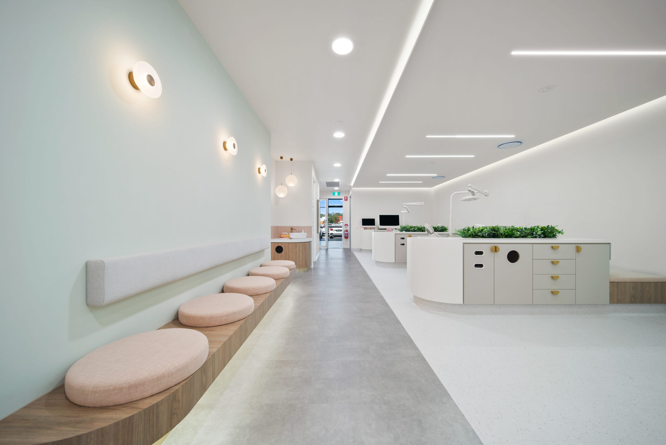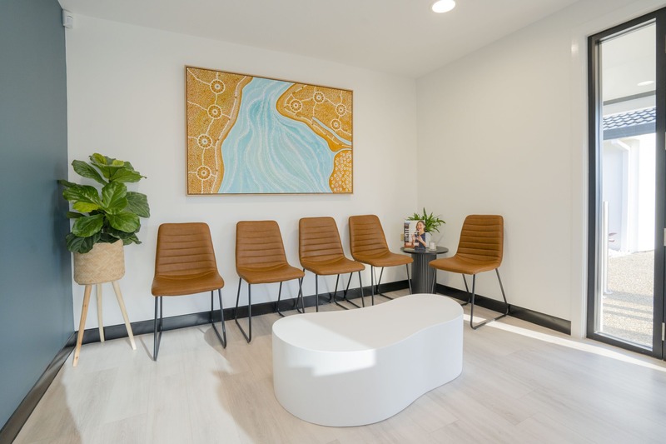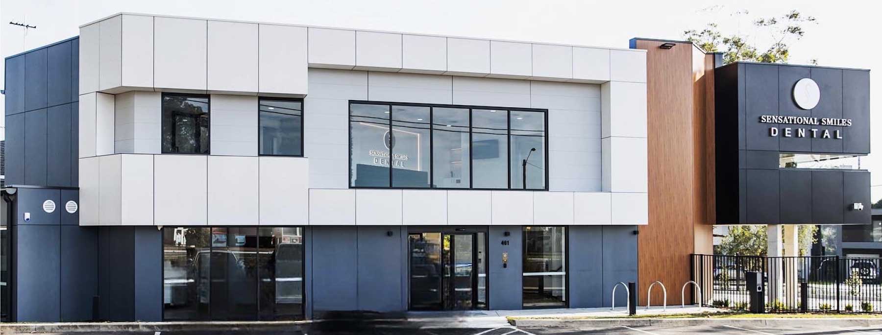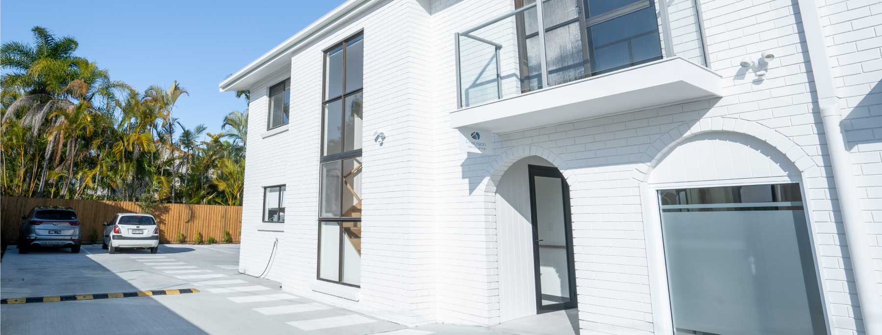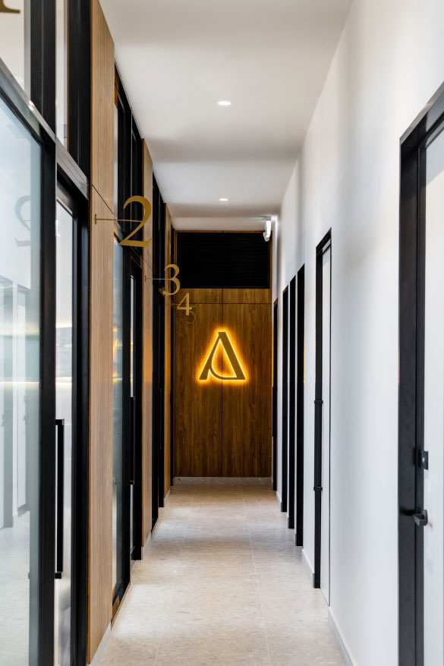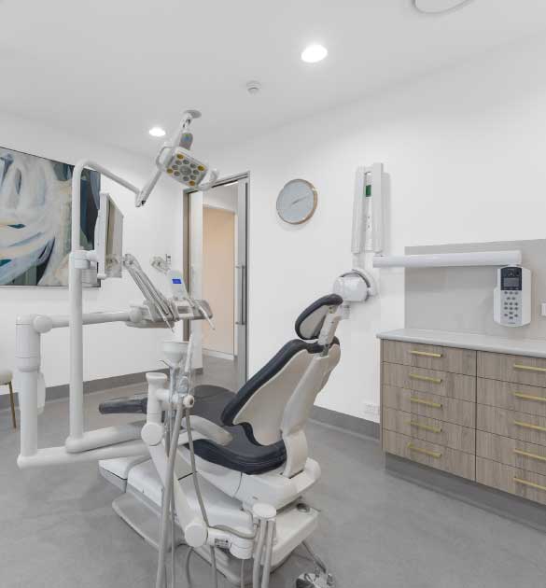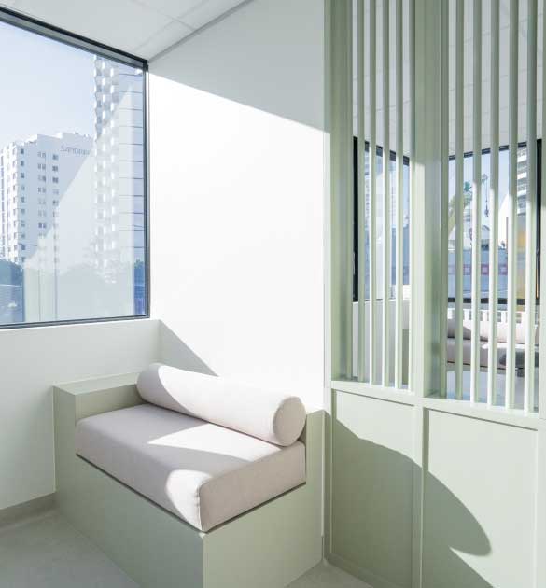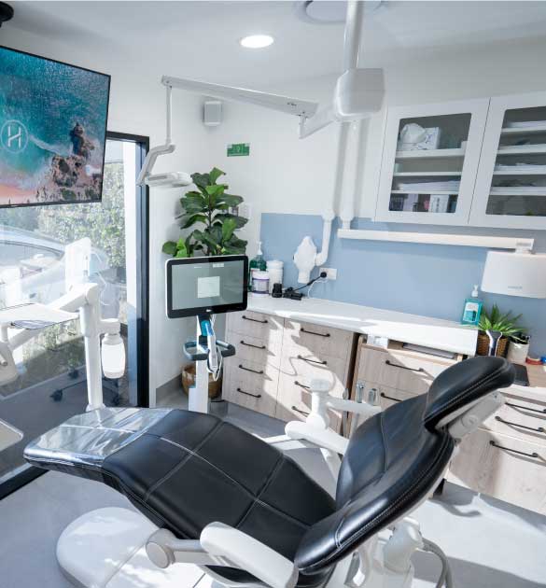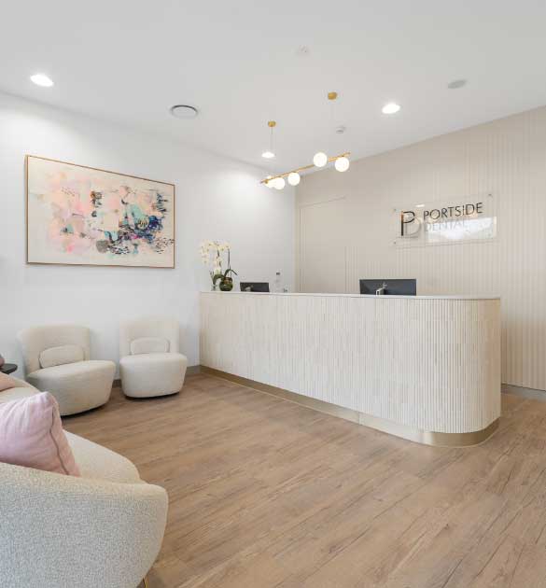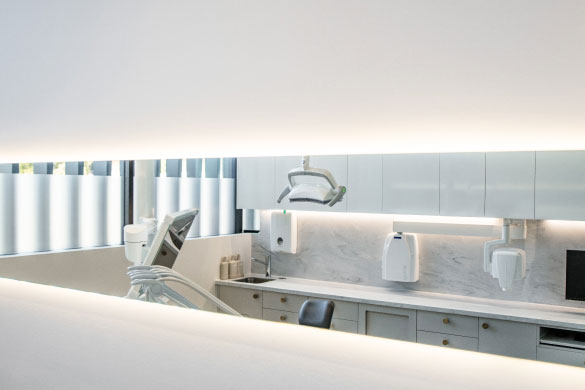
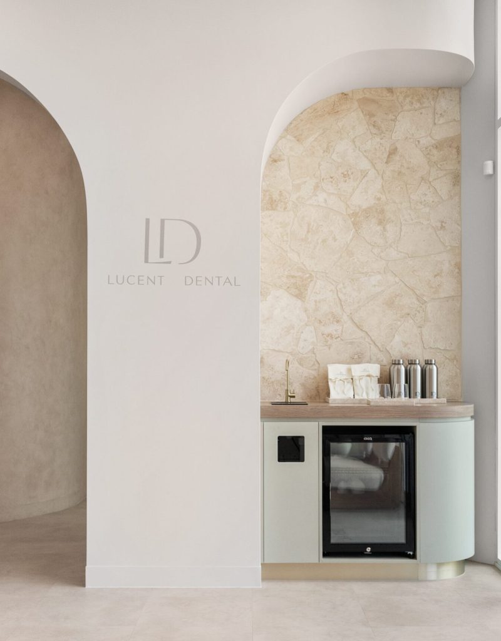
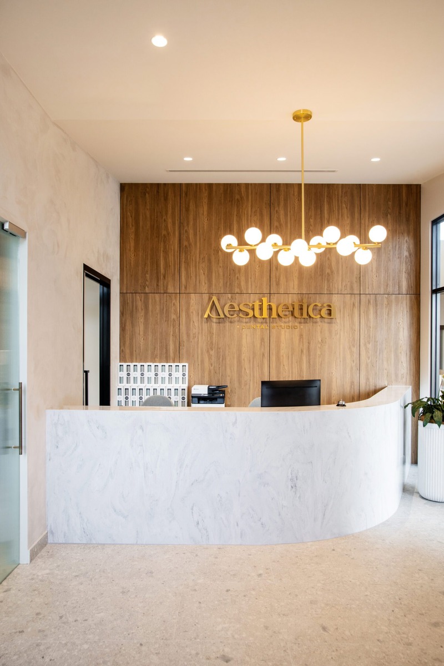











As a member of the Australian Dental Industry Association, RiteSpace Constructions stays connected to developments, standards and innovation across the Australian dental industry.
We’ve completed more than 500 healthcare projects, with each space shaped around the specific needs of the practice.
Design, construction and project coordination brought together through one specialist healthcare team.

Your practice is the space where people are cared for, careers are built and patients feel looked after. It deserves a construction partner who understands the demands of a clinical environment, rather than a general shopfitter approaching it like any other commercial project.
Simon Bubear founded RiteSpace Constructions with a clear goal: to raise the standard of healthcare construction in Australia. With more than a decade in the industry, he’s grown RiteSpace Constructions into a specialist team focused on dental, medical and veterinary environments.
Today, that same focus shapes every project: creating clinical spaces that support the people who work in them and the patients they care for.
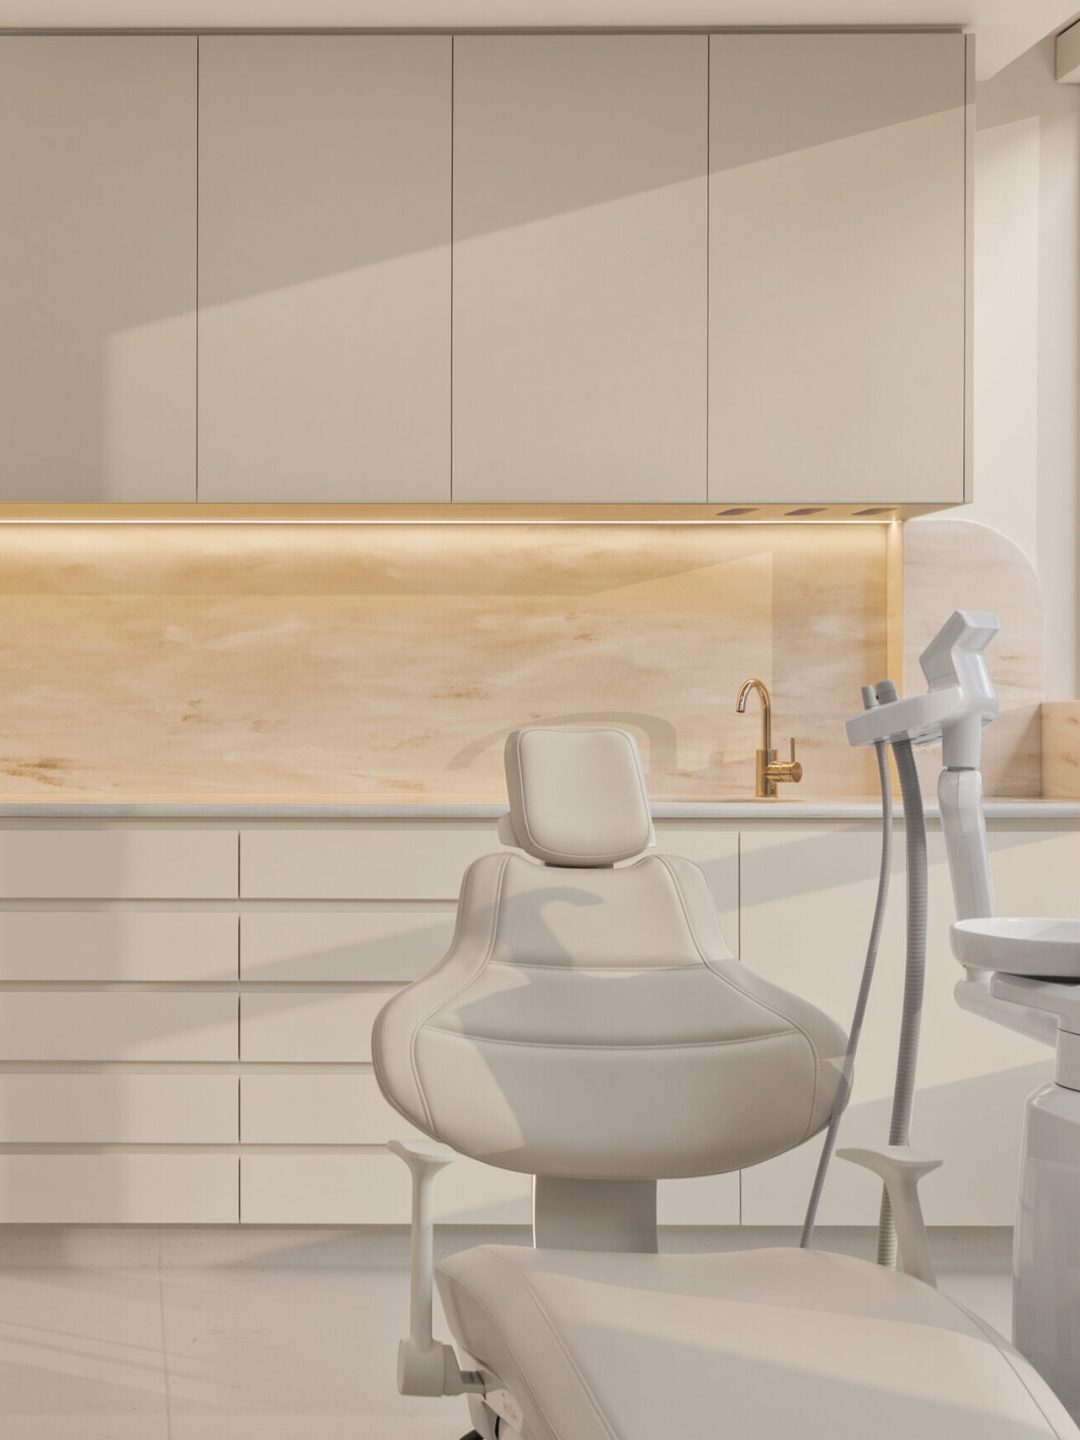
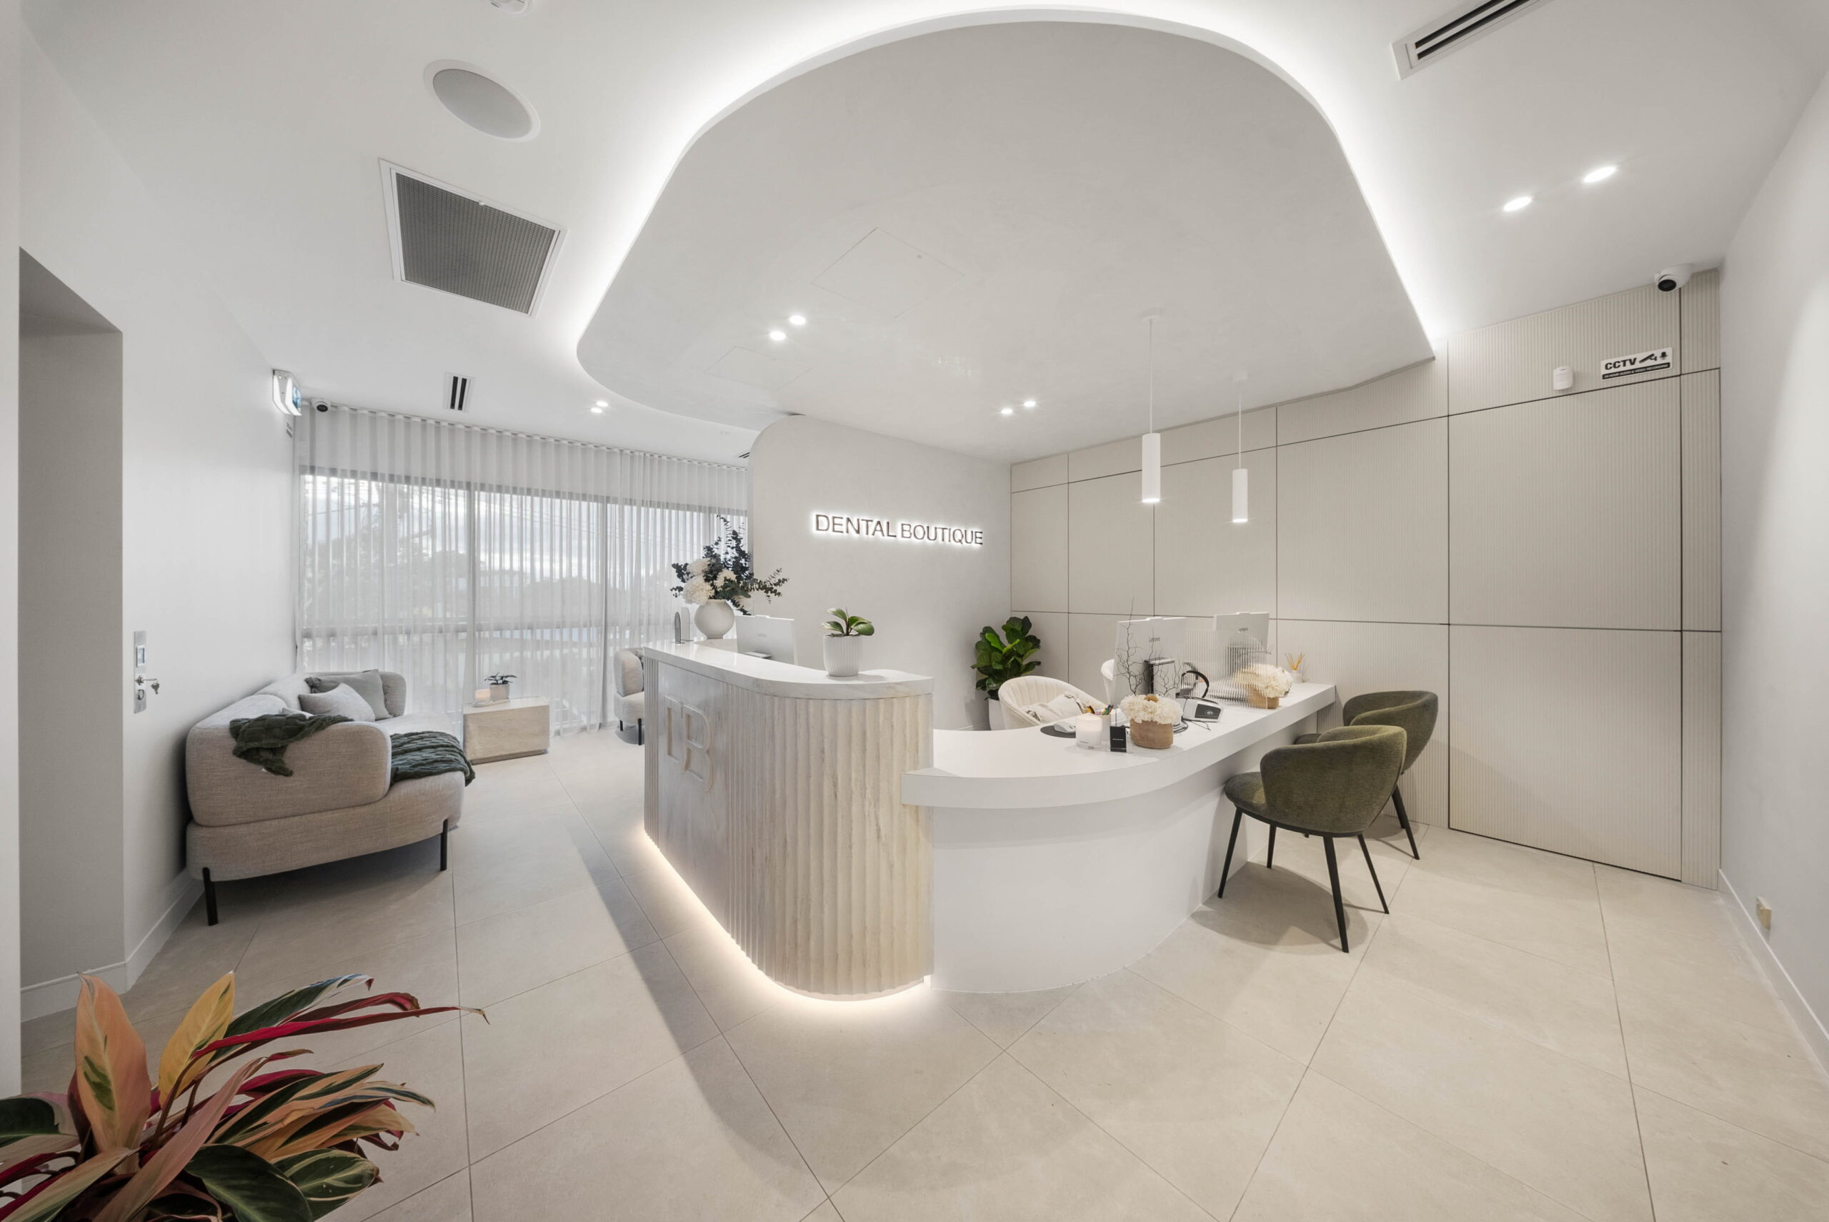
Good healthcare design reflects your values and brand while supporting the way your team works and how patients move through the practice. From the outset, we consider clinical workflow, patient experience and future growth as part of the design.
Every clinic is planned around how patients, practitioners and staff move through the space, where equipment needs to sit and how the layout can adapt as your practice grows.
Our design and construction teams work together from the first conversation to handover, maintaining continuity between the original concept and the finished clinic. What gets drawn is what gets built.


We collaborate with a diverse range of dental and medical practices, creating customised healthcare fit-outs shaped around the individual needs of each practice.
With a strong understanding of both functionality and aesthetics, we create spaces that support day-to-day operations while reflecting the character and vision of the practice.


RiteSpace Constructions delivers custom healthcare fit-outs designed around the way your clinic runs today and the way you want it to grow. Every service below is purpose-built for a clinical environment, rather than adapted from a standard commercial space.


Our team understands the different spatial, equipment and operational needs of dental, medical and veterinary environments.

Clear scopes, budget estimates and project milestones give you greater visibility before construction begins.

We coordinate design, construction, equipment and certification as one connected process, giving you a clear point of contact throughout the project.

Infection control, accessibility and relevant clinical requirements are considered from the planning stage, reducing the risk of avoidable changes later.

RiteSpace Constructions delivers specialist healthcare construction for practices across Australia, from metropolitan clinics to regional locations.

Our in-house clinical consultants bring practical insight to patient flow, room relationships and the day-to-day needs of your team, helping create a practice that works in real life.
Every RiteSpace Constructions project follows a clear process from initial planning through to construction, completion and certification.


Our process begins with you. Through detailed conversations, we develop an understanding of your goals, clinical requirements, workflow and plans for the future. From there, we begin mapping out a space that supports the way you want your practice to operate.


With the initial direction established, our team prepares a comprehensive budget estimate based on the proposed scope. Project considerations, anticipated timelines and key cost areas are presented clearly, giving you greater visibility before progressing to the next stage.


Our team prepares the design drawings, specifications and relevant project documentation required to progress approvals and construction. We coordinate the process to reduce the administrative load on you and keep the project moving.


With contracts signed and documentation in place, your dedicated project manager and site team prepare for construction. You'll be kept informed as the project progresses, with clear communication around key stages and what comes next.


Once the necessary approvals are secured, construction begins. Our team coordinates the trades, services, structural requirements, joinery and finishes, keeping the build aligned with the agreed scope and project program.


As construction nears completion, an independent certifier inspects the finished space, we then address final details and coordinate the relevant certification requirements ahead of handover.






332300C


Planning a healthcare fit-out comes with plenty of questions, particularly if you’re building, expanding or renovating a practice. Here are answers to some of the questions we regularly hear about healthcare design and construction. If you need advice about your specific project, speak with the RiteSpace Constructions team.
RiteSpace Constructions provides end-to-end healthcare fit-out services, including design and planning, construction, project management, equipment coordination and support through relevant approvals and certification requirements. We work across dental, medical and veterinary practices, as well as base builds, turn-key practices and other specialist healthcare environments.
Healthcare environments have specific requirements that aren’t always encountered in standard commercial construction. A specialist healthcare construction company understands considerations such as clinical workflow, patient flow, equipment integration, infection control and accessibility, allowing these requirements to be considered early in the project.
A healthcare design company considers relevant industry requirements as part of the layout and documentation process. RiteSpace Constructions plans room relationships, equipment placement, accessibility and the movement of patients and staff through the practice, so these considerations are incorporated into the design before construction begins.
Timelines vary depending on the size and complexity of the practice, the condition of the existing space, approvals, design requirements and the scope of construction. RiteSpace Construction establishes the project program during the planning stages, so you have a clearer understanding of key milestones before construction begins. With healthcare-specific experience, proven processes and careful project coordination, our team works efficiently to keep projects moving and deliver your fit-out as quickly as practical without compromising on quality, attention to detail or construction standards.
Yes. Every practice has different clinical requirements, workflows, equipment, branding and plans for growth. RiteSpace Constructions develops custom healthcare fit-outs around these factors rather than applying the same layout or design approach to every project.
Look for demonstrated experience in healthcare environments, a strong portfolio of relevant projects, clear project management processes and an understanding of the requirements that apply to your type of practice. It’s also worth considering how design, construction, equipment coordination and communication will be managed throughout the project.
We consider both from the beginning. Layout, patient and staff movement, equipment and day-to-day operations inform the functional design, while materials, finishes, lighting and other design elements help create an environment that reflects your practice and the experience you want to provide.
Our in-house clinical consultants bring practical insight into how healthcare spaces operate day to day. Their input helps inform patient flow, room relationships, equipment placement and the needs of practitioners and staff, connecting the design more closely with how the finished practice will actually be used.