In a diagnostic imaging room, the position of a doorway can affect more than how people move through the space. Where shielding is required, the doorway may form part of a protected boundary that must be built to the radiation safety assessor’s specifications. Even a relatively small change can affect the documented design and the building works that follow.
Pathology collection points present different challenges, with plumbing connections, specimen handling areas and staff circulation influencing how the space needs to be arranged.
These are some of the considerations that distinguish a diagnostic centre fitout from a standard GP or dental clinic. If you’re establishing or expanding radiology, imaging or pathology services, understanding the construction requirements early can help you assess a building’s suitability and the work it may need.
Key Takeaways
- Diagnostic centre fit-outs can involve structural and building services requirements beyond those of a standard medical consulting environment.
- Imaging room construction may require specific floor loading provisions, clearances and radiation shielding established through specialist assessments.
- Patient flow needs to accommodate different imaging and pathology appointment journeys, including private changing facilities and restricted staff areas.
- Pathology collection spaces require suitable specimen handling, plumbing, drainage and storage arrangements.
- Specialist healthcare construction experience helps ensure the relevant assessments, building works and trade schedules are properly coordinated.
Can the Building Support the Proposed Diagnostic Services?
One of the first considerations in a diagnostic imaging clinic fitout is the suitability of the existing building.
A tenancy may already have the basic infrastructure for consulting rooms, but diagnostic imaging fitouts can place additional demands on its structure, building services and internal layout.
Three areas are particularly important when assessing a potential space:
- Floor loading and structural capacity: Some diagnostic imaging environments place different demands on floor structures and supporting elements. An appropriately qualified structural engineer should assess the building against the proposed clinical requirements, including any structural implications for access through the premises.
- Room clearances and access: Door openings, internal walls and circulation spaces need to accommodate the intended clinical activities and patient movement. Existing columns or restrictive corridors may limit how rooms can be configured.
- Dedicated building services: Electrical, mechanical, hydraulic and data services need to reach their intended locations. Existing ceiling spaces, service risers and drainage connections can influence the layout, particularly where service routes must also accommodate an assessed radiation shielding boundary.
A floor plan may look workable until these structural and building services constraints are assessed.
For a practice owner comparing potential tenancies, identifying structural limitations at this stage can influence which premises are worth pursuing. A building that appears spacious may require extensive modifications, while another may be better suited to the proposed clinical layout.
These findings also help define the scope of a medical fit-out, from structural alterations to the specialist services that need to be incorporated into the space.
Radiation Shielding Changes the Construction Sequence
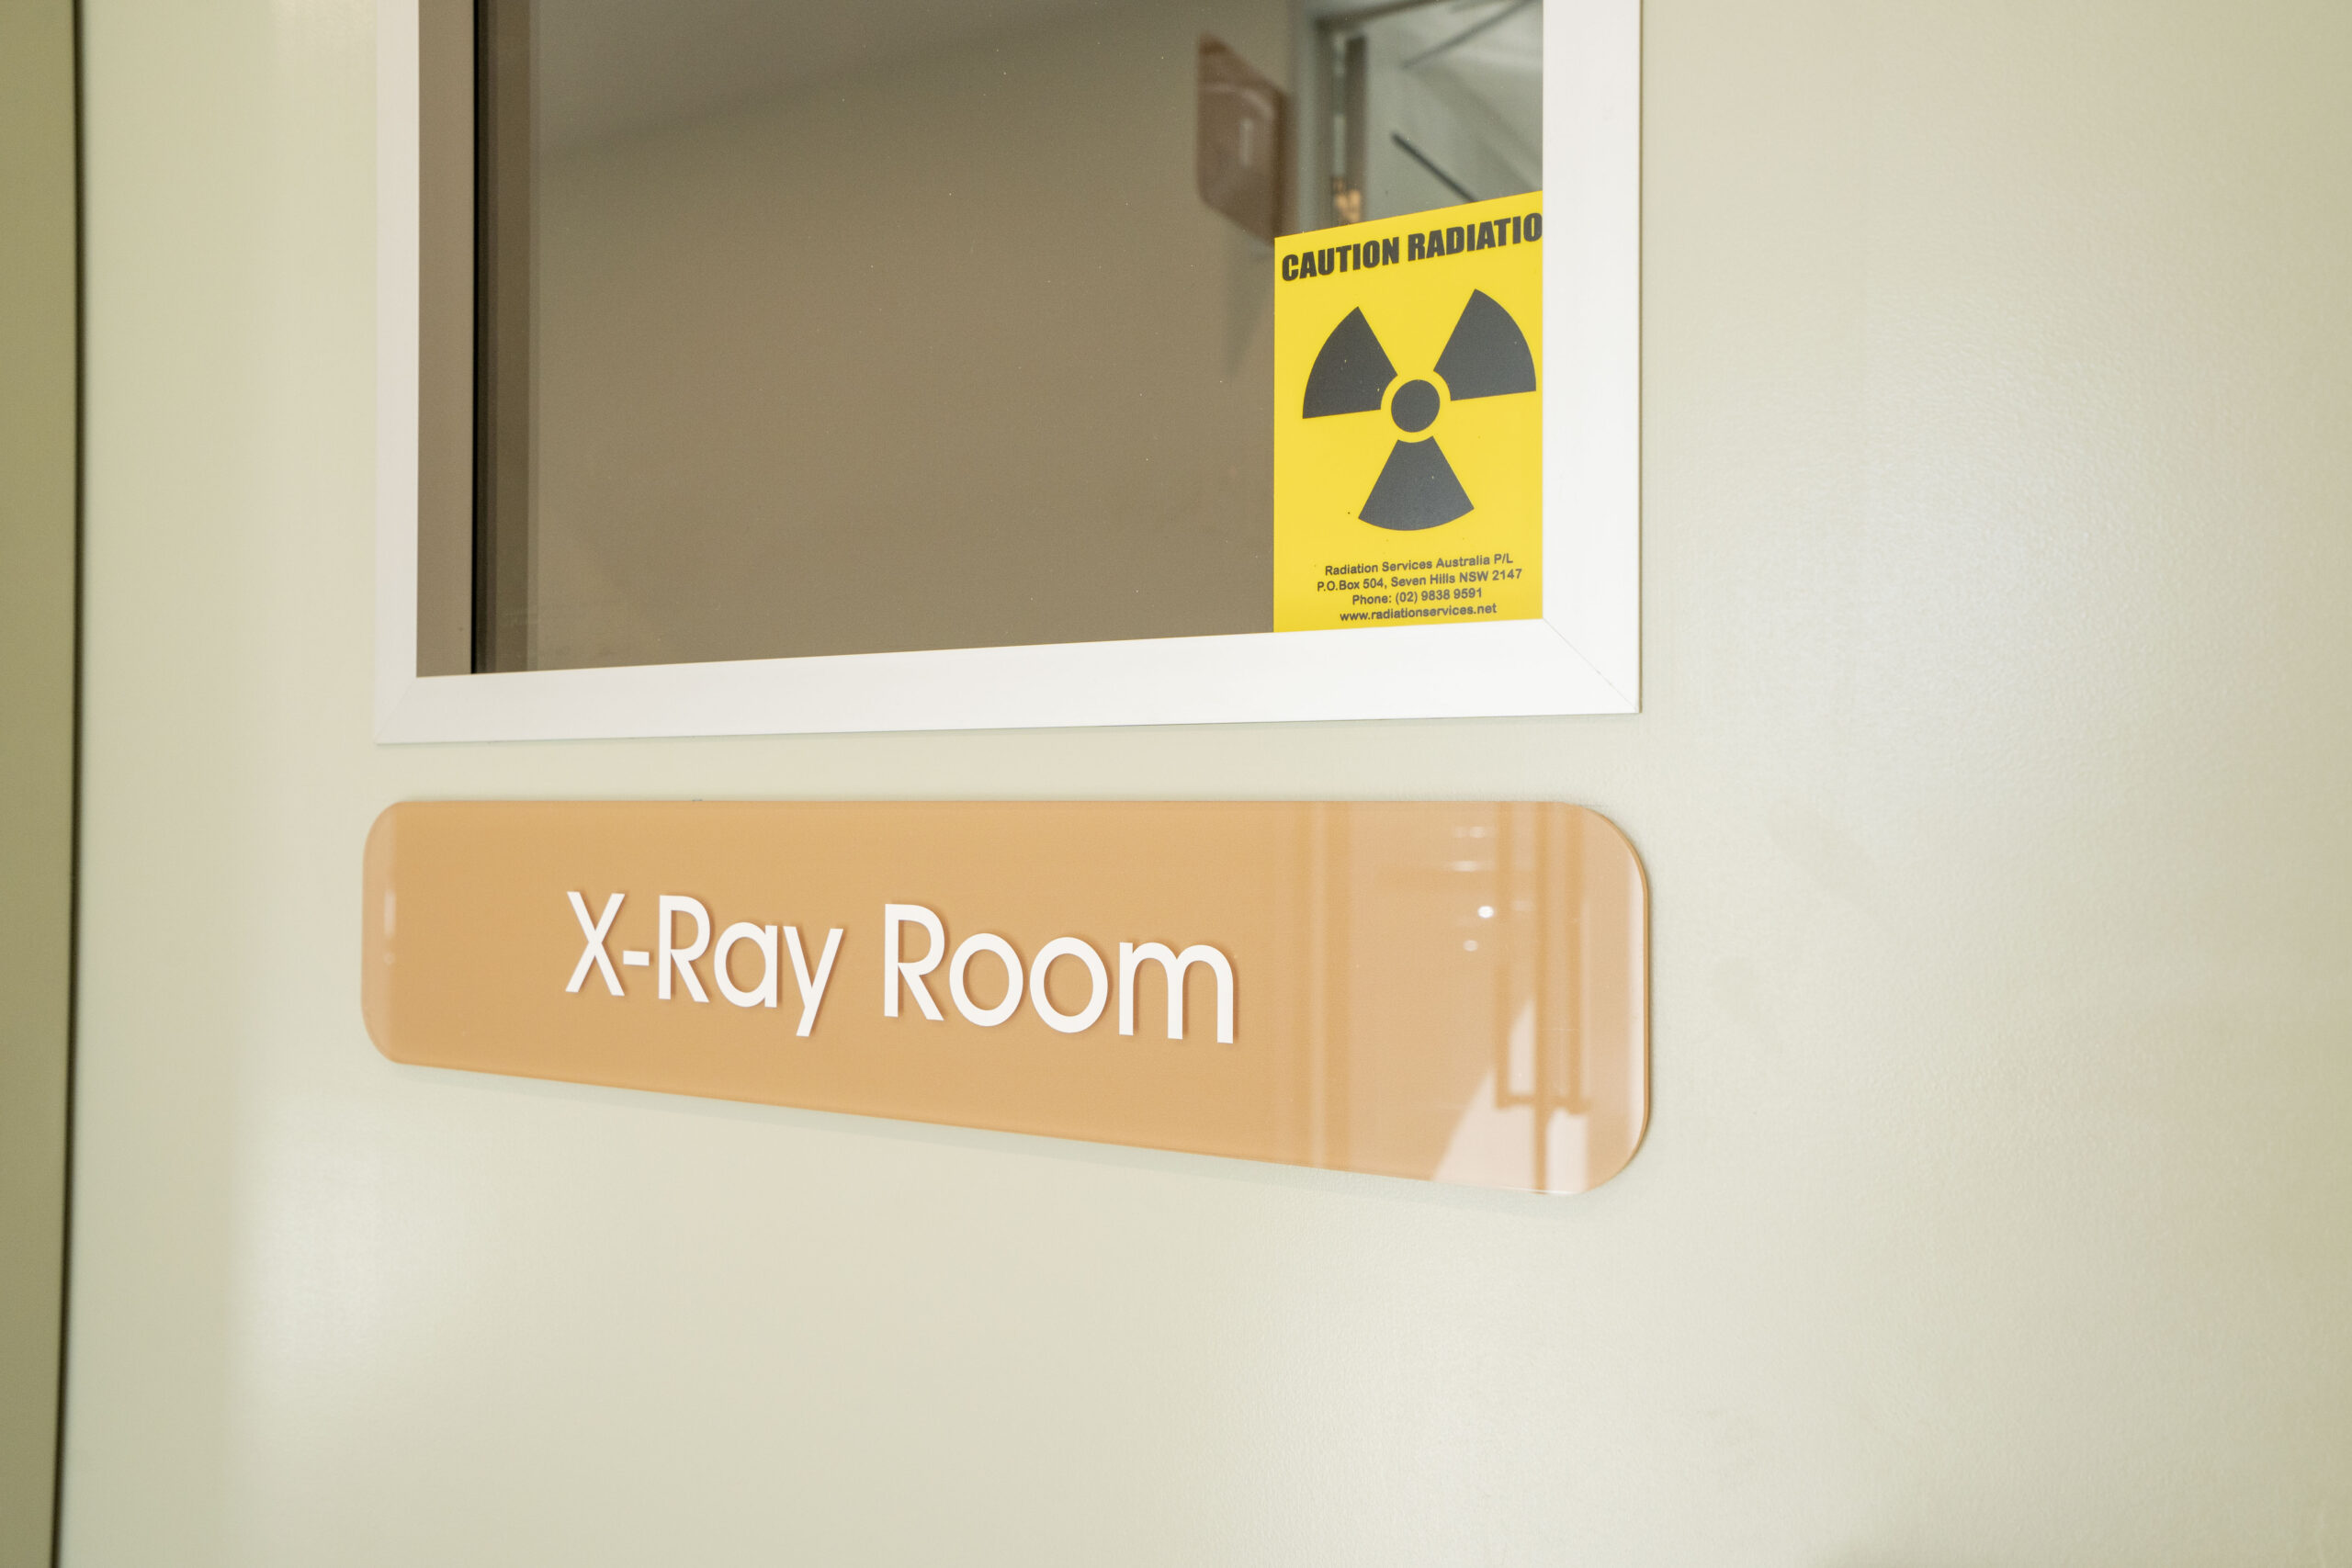
Radiation shielding is one of the most significant construction differences in diagnostic imaging spaces where regulated ionising radiation is involved.
Where shielding is required, an appropriately qualified radiation safety assessor establishes or assesses the specifications for the room. The assessment considers how the room will be used, the surrounding spaces and the regulations applying to the project. Shielding requirements are specific to each project and do not apply universally to all diagnostic services.
The builder’s responsibility is to deliver the relevant construction elements in accordance with the documented assessment. Depending on the project, this may involve specialised construction of walls, doors, glazed areas and openings through protected surfaces.
The sequence of works becomes particularly important when building services intersect with shielded boundaries. Electrical and other service penetrations need to be accounted for in the approved construction details before protected areas are completed.
A change to the position of an opening may affect the shielding specification and require further specialist review. Any required assessments or inspections should be scheduled before the next stage of construction begins.
Why Shielding Verification Matters
The consequences of overlooking these details can become apparent towards the end of construction.
If subsequent verification identifies shielding that does not meet the assessor’s specifications, affected areas may need to be reopened, modified and reassessed. Depending on the project and applicable regulatory framework, this can delay the relevant approval process and interrupt the wider construction program.
In its November 2025 correspondence on shielding design and verification, the Australian Radiation Protection and Nuclear Safety Agency acknowledged that shielding deficiencies identified after construction can require rectification and, where clinics are already operational, disrupt clinical services.
For practice owners, these issues can affect opening plans and the availability of completed premises.
Allowing for the necessary inspection, documentation and verification stages within the construction program helps ensure specialist requirements are addressed before subsequent building works make alterations more difficult.
Designing for Two Different Patient Journeys
A diagnostic centre may accommodate patients attending several types of appointments, each involving a different sequence of spaces.
Consider the distinction between someone visiting for pathology collection and a patient attending a diagnostic imaging appointment.
- Imaging patients: May move from check-in through a dedicated waiting area, private changing facilities and the relevant clinical rooms before departing.
- Pathology collection patients: Generally follow a more direct route from reception to the collection room and exit, with fewer transitions between spaces.
Reception and Waiting Areas
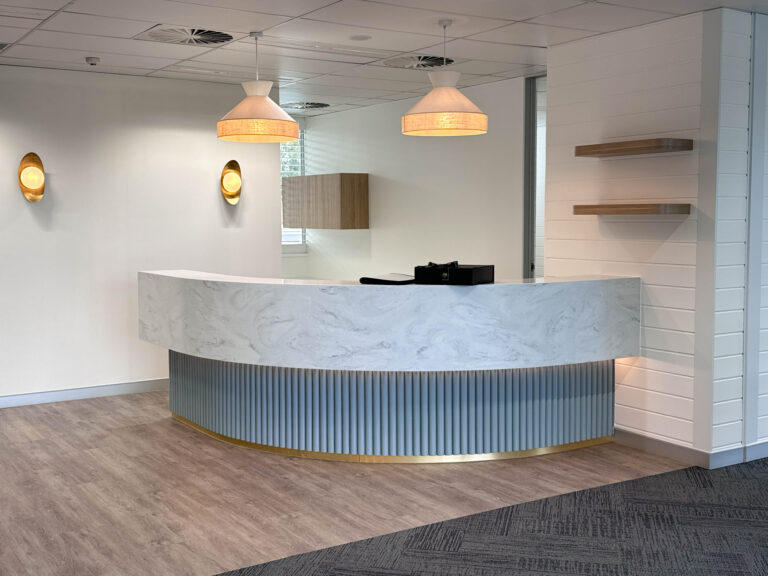
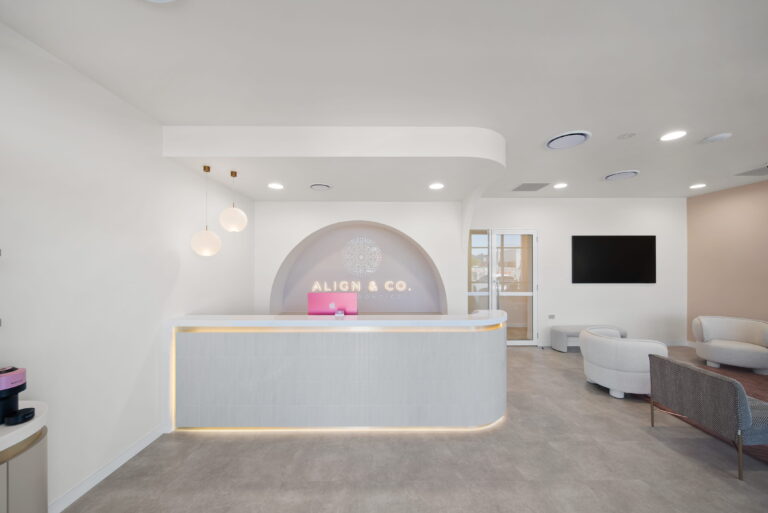
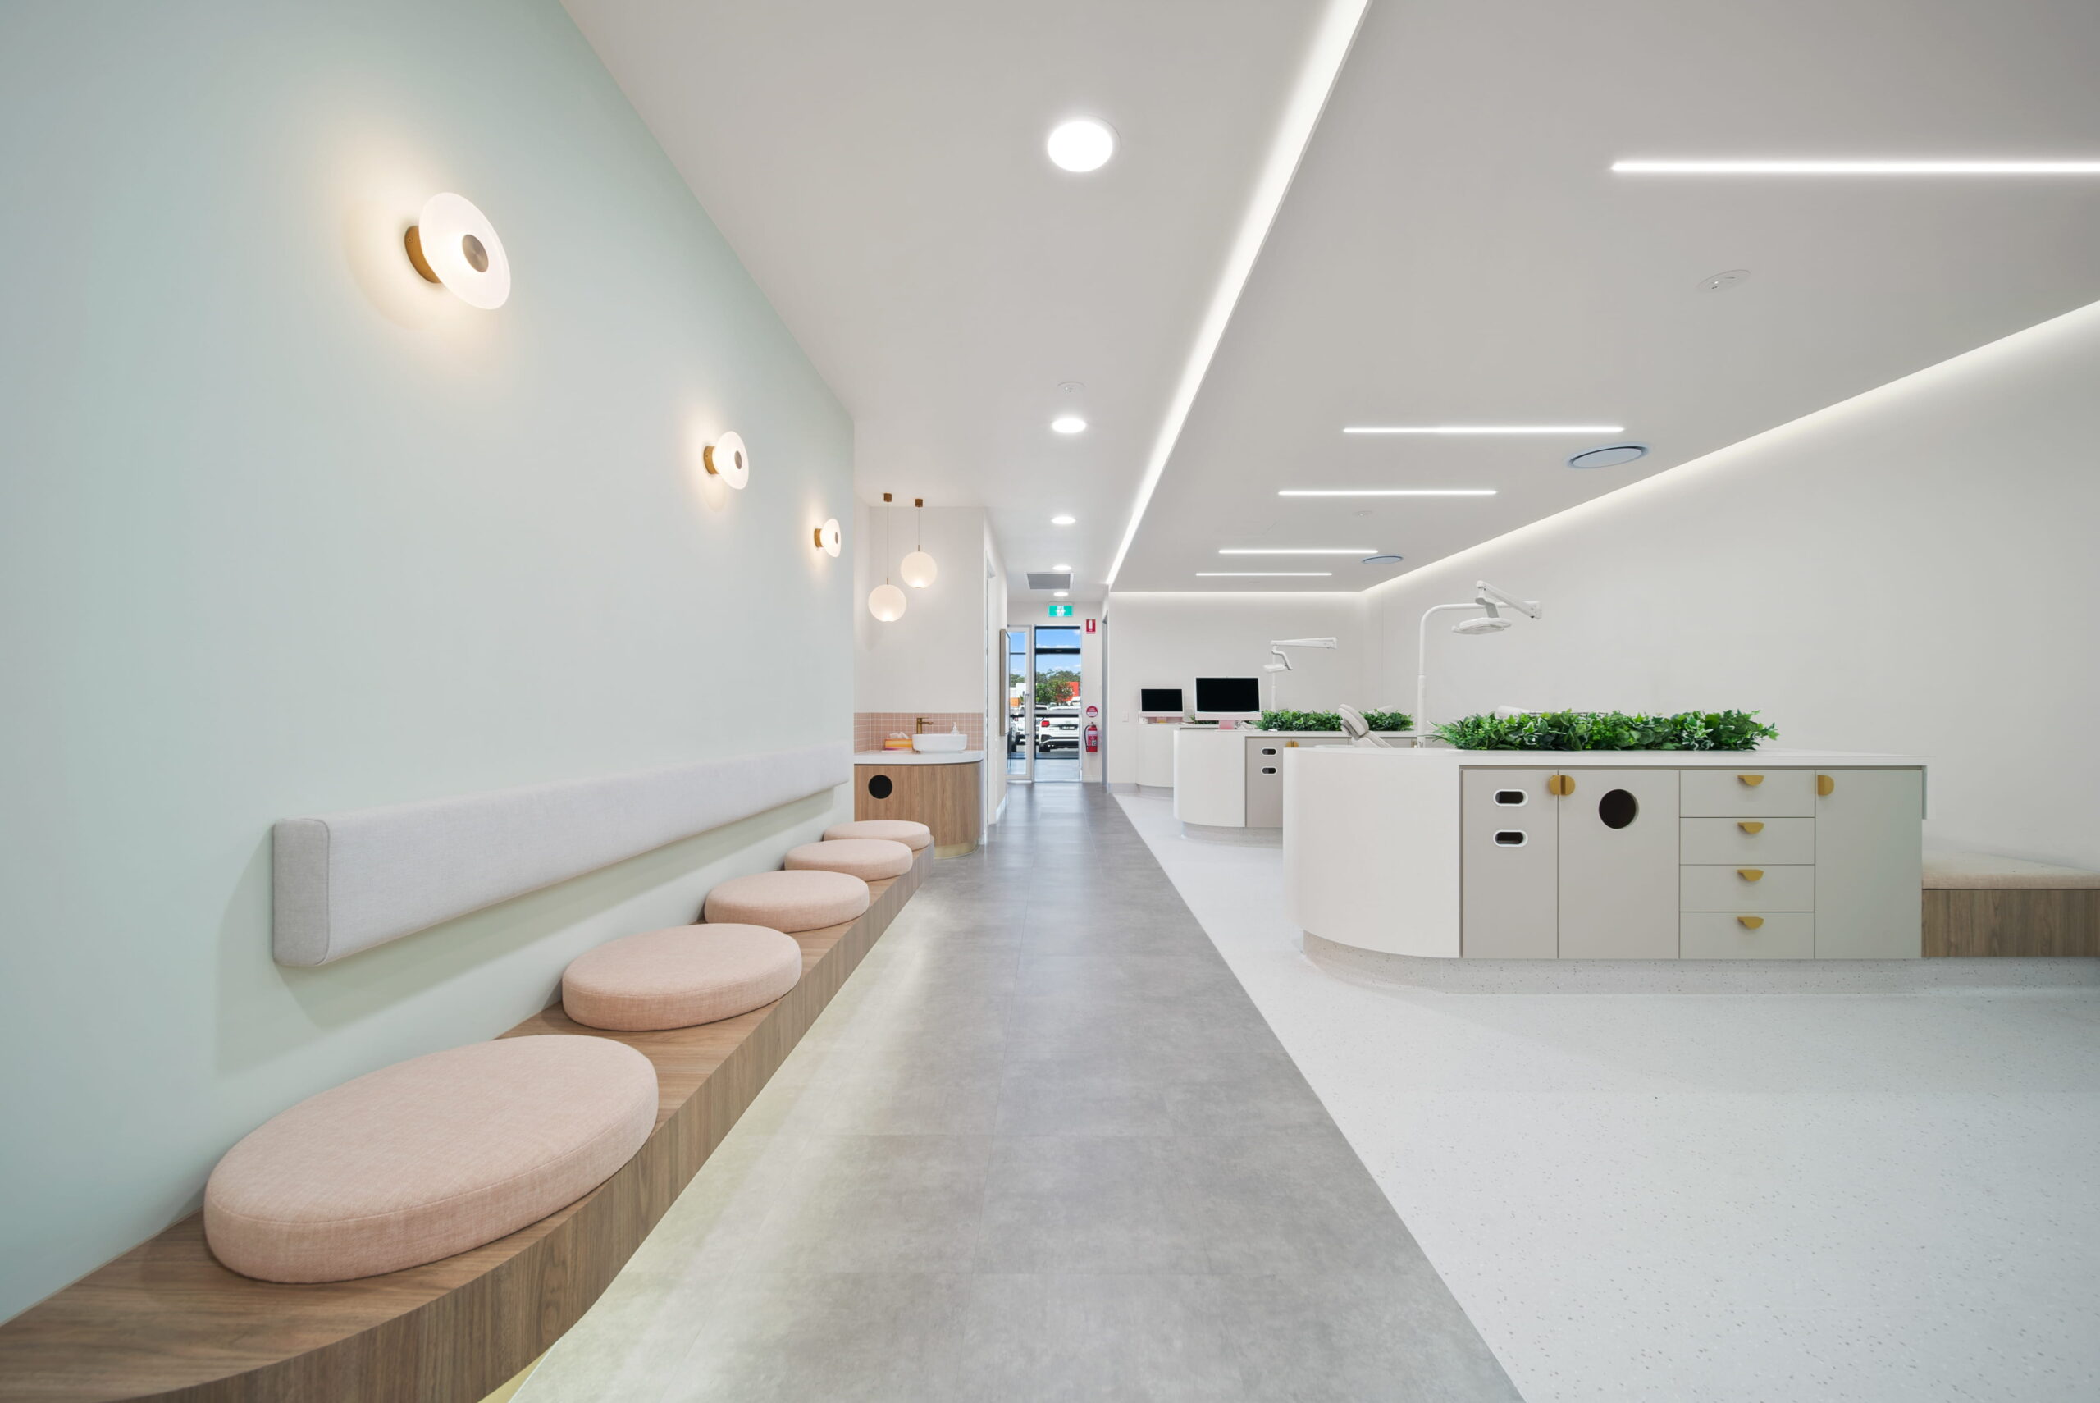
Effective diagnostic centre reception design helps patients identify where they need to go from the moment they arrive.
Where the available space permits, separate check-in points or clearly defined waiting zones can distinguish imaging and pathology services. Smaller facilities may be better suited to a shared reception desk with clear signage and separate circulation routes.
Waiting areas and corridors should make it easy for patients to check in, find the right space and move through reception without unnecessary congestion.
For a busy centre, the positioning of waiting areas and entry points can help prevent unnecessary crossover between patients attending different services.
Privacy Beyond the Waiting Room
Patient privacy becomes particularly important when imaging appointments involve changing or gowning.
These facilities should be positioned to provide convenient access to clinical rooms while limiting unnecessary movement through public spaces. Door placement, screening and secure storage for personal belongings can help create a more comfortable experience.
Staff circulation also needs attention. Depending on the clinical service model, dedicated staff-only areas may be required between clinical rooms, administration spaces and supporting work areas.
Separating these operational pathways from public circulation can support smoother movement throughout the facility, with the specific arrangements determined by the services provided and applicable project requirements.
What Pathology Collection Adds to the Fit-Out
Pathology collection points have different construction requirements from facilities where laboratory testing takes place.
A collection centre primarily needs to accommodate patient specimen collection, handling and temporary storage before samples are transferred for analysis.
Although the clinical activities may occupy a relatively compact area, the layout still needs to support several distinct functions:
- Specimen handling areas: Collection rooms should have a practical relationship with designated specimen handling and holding points. Where required, staff-only areas can provide appropriate separation from public circulation.
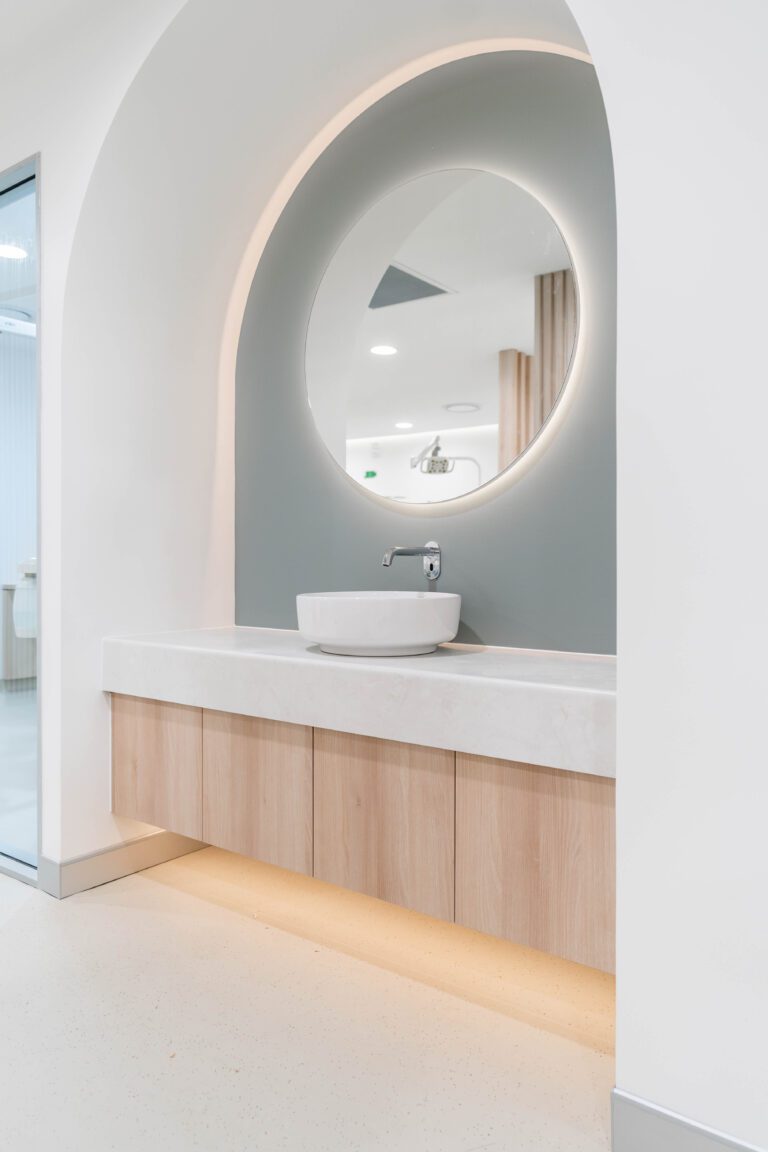
- Plumbing and drainage: Handwashing facilities and associated hydraulic services need to be considered alongside room layouts and joinery. Existing connections may influence where collection spaces can be positioned.
- Storage and supporting facilities: Space may be needed for clinical consumables, cleaning materials, temporary specimen holding and waste management arrangements, according to the pathology provider’s operating procedures.
The Australasian Health Facility Guidelines for specimen collection identify ready access to a handwashing basin as a requirement for its standard specimen collection bay component.
In an existing tenancy, a proposed collection room may appear suitable on the floor plan but be positioned away from established drainage connections or other necessary hydraulic services.
A qualified hydraulic professional should review the proposed layout and existing connections against the clinical brief and applicable state and project requirements.
Considering these factors together helps create a collection environment that supports the movement of patients, staff and specimens without unnecessary interruptions.
Building Classification and Accessibility Still Matter
Alongside specialist construction considerations, diagnostic centres need to be assessed against the building regulations applicable to their proposed use.
Under the National Construction Code (NCC), Class 9a building requirements apply to certain healthcare buildings. However, diagnostic imaging and pathology facilities are not automatically classified as Class 9a.
The appropriate classification depends on the nature of the activities performed and the care provided. A building certifier or surveyor should confirm the requirements for the specific premises, taking into account the applicable NCC edition, state or territory provisions and project scope.
Accessibility also needs to be considered in relation to the different patient journeys within the facility.
The Disability Discrimination Act 1992 (DDA), the Disability (Access to Premises – Buildings) Standards 2010 and referenced standards such as AS 1428.1 inform accessibility planning. The specific provisions applying to a diagnostic centre vary according to the state or territory, building classification and project requirements.
The practical implications of accessibility in healthcare fit-outs are particularly relevant to diagnostic centres, where patients may need to move between reception, waiting areas, private changing facilities and clinical rooms, sometimes with mobility assistance.
What Specialist Medical Imaging Clinic Builders Do Differently
In a diagnostic centre fitout, structural work, building services and specialist inspections need to be carefully sequenced
Structural design influences room positioning, while clinical layouts determine how services are distributed. In certain imaging spaces, the construction sequence must also account for assessed radiation shielding requirements.
A general commercial builder may be familiar with constructing consulting rooms and reception areas but less experienced in managing the specialist documentation, trade interfaces and verification stages involved in diagnostic environments.
Managing Specialist Requirements During Construction
Experienced diagnostic imaging builders understand how the timing and coordination of different trades can affect the wider construction program.
This involves reviewing specialist documentation before relevant works commence, establishing when inspections need to occur and ensuring approved design changes are communicated to the trades involved.
Maintaining appropriate construction records is also important, particularly where specialists need to review completed works or verify that construction reflects the documented design.
This gives practice owners a clearer picture of upcoming inspections, construction milestones and potential approval delays.
At RiteSpace Constructions, healthcare construction experience informs how we approach clinical layouts, specialist trade management and project delivery. By working alongside appropriately qualified consultants, we focus on delivering spaces that reflect the documented requirements and practical needs of the healthcare professionals who use them.
Plan Your Diagnostic Centre Fit-Out with RiteSpace Constructions
Before moving forward with a diagnostic centre fitout, establish what your proposed premises can accommodate. Assessing structural capacity, radiation shielding requirements, patient circulation and pathology collection needs with the relevant specialists can help identify potential constraints and define the construction scope before finalising your layout.
RiteSpace Constructions specialises in medical fit-outs, base builds and turnkey healthcare construction solutions. With experience in clinical space planning, specialist trade coordination and project delivery, we can help bring your vision to life through a functional facility designed around your clinical requirements.
Ready to establish or expand your diagnostic centre or looking for inspiration for your project? Contact our team today to discuss your proposed premises, construction priorities and the next steps towards bringing your facility to life.