
Pimpama, QLD
Project type: Full orthodontic clinic fit-out
A contemporary orthodontic clinic designed for performance and personality
Align & Co. Orthodontics engaged RiteSpace Constructions to deliver a full turnkey orthodontic fitout in Pimpama, QLD. The brief was clear: create a modern, welcoming orthodontic clinic with a distinct identity, while ensuring full healthcare compliance.
The result is a light-filled, open-plan practice that balances brand expression with clinical functionality.

Understanding the needs of the clinic
This orthodontic fitout needed to achieve several key outcomes:
- Establish a strong and recognisable brand presence
- Create a welcoming environment for a younger patient demographic
- Support an open-plan orthodontic workflow
- Integrate compliant sterilisation and clinical zones
- Deliver efficient staff movement and visibility across treatment bays
As open treatment bays are common in orthodontic practices, this clinic fit-out required careful planning to ensure workflow efficiency, infection control, and privacy considerations are all considered.
Ultimately, the design needed to feel approachable without compromising professionalism.
The design approach
The design direction focused on softness, openness and cohesion.
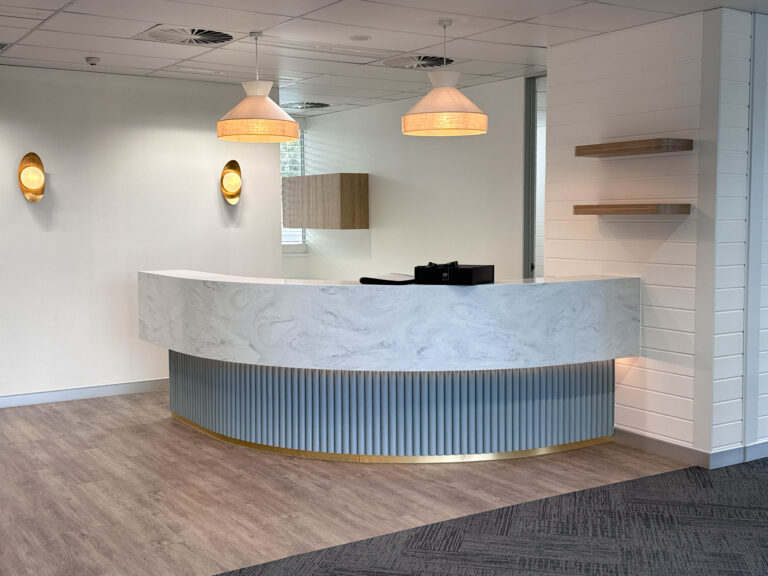
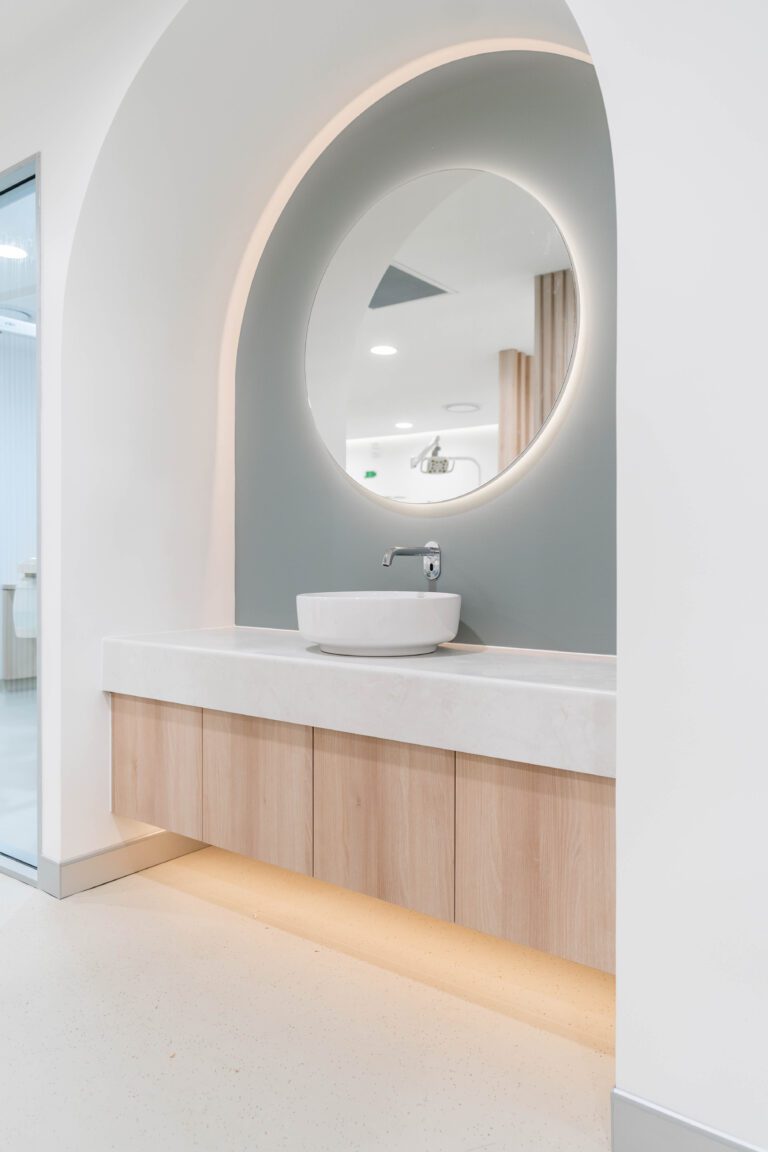
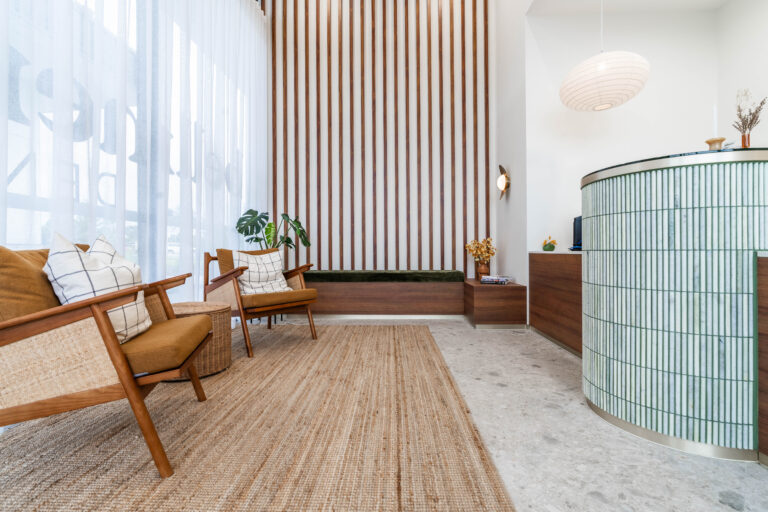
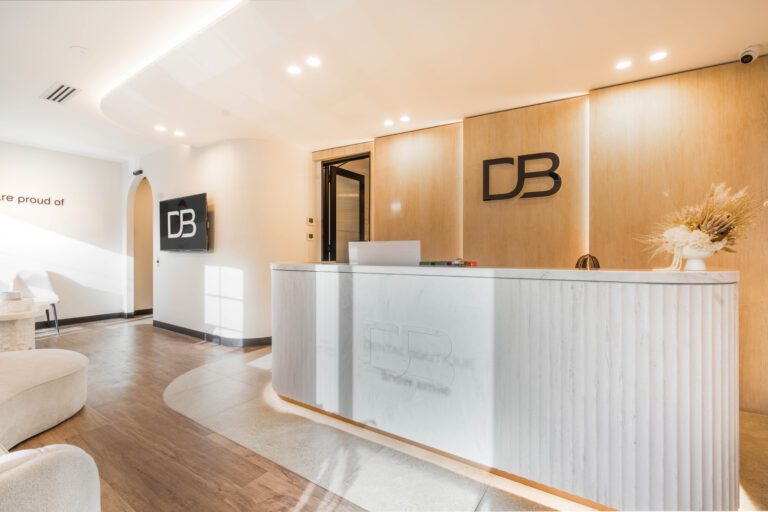
Curved architectural elements are repeated throughout the space, from the reception desk to arched wall features and rounded joinery. This creates a consistent visual language and reduces the harshness often associated with clinical environments.
A pastel-based palette, layered with warm neutrals and timber tones, introduces personality while maintaining a clean and professional finish.
Natural light from full-height glazing enhances the sense of openness in the reception and waiting areas.

Reception and waiting area
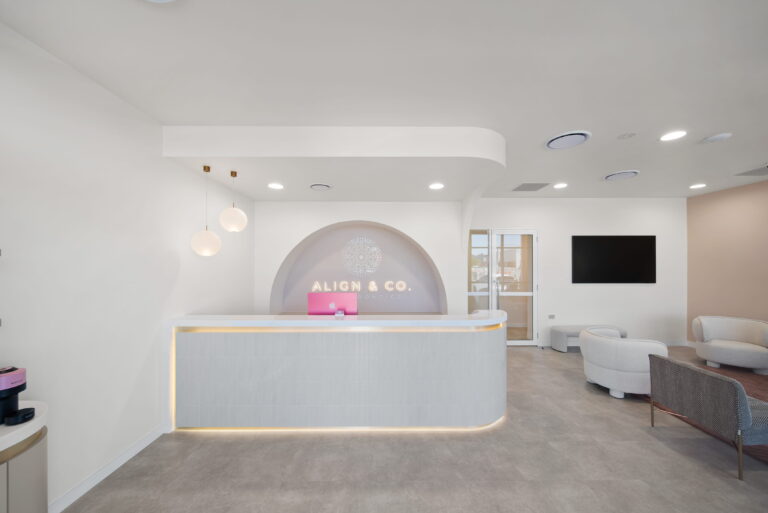
The reception area establishes the clinic’s identity immediately.
Key features include:
- A curved reception desk with integrated LED strip lighting
- An arched feature wall with custom signage
- Soft-toned upholstered seating
- Sculptural furniture pieces
- A large arched mirror to enhance depth and light
The space is designed to feel calm and considered, helping reduce patient anxiety before treatment.

Open plan treatment zone
The clinical area is organised, streamlined and highly functional.
Orthodontic chairs are positioned to support visibility and collaboration. Continuous custom cabinetry provides concealed storage while maintaining easy access to equipment.
Design and functional features include:
- Integrated under-cabinet lighting
- Linear ceiling lighting for task visibility
- Seamless, wipeable clinical flooring
- Defined yet open treatment bays
- Concealed services integration
The layout supports efficient patient turnover while maintaining a clean and cohesive aesthetic.

Sterelisation and compliance integration
Compliance was embedded into the design from the outset.
Dedicated sterilisation areas are clearly defined with appropriate storage, separation of zones and durable finishes suitable for infection control.
Under-bench lighting improves visibility for staff. Cabinetry planning supports organisation and workflow. All materials were selected to meet healthcare requirements while aligning with the overall design language.
The result is a compliant practice without an overtly clinical feel.

Amenities and staff spaces
Amenities and back-of-house areas maintain consistency with the public-facing spaces.
Blush-toned tiled splashbacks, brushed brass tapware and curved timber-look joinery elevate functional areas. Staff spaces incorporate warm finishes to create a comfortable retreat from the clinical floor.
Attention to detail is evident throughout the entire project.

The outcome
Align & Co. Orthodontics now operates from a purpose-built clinic that reflects its brand and supports its workflow.
The space is:
- Distinctive yet professional
- Open yet controlled
- Design-led yet fully compliant
- Efficient for staff and welcoming for patients
This project demonstrates how RiteSpace Constructions delivers orthodontic fitouts that balance aesthetic intent with operational performance.
Build your next healthcare fit out with confidence
If you’re planning a new orthodontic, dental or medical fitout, partner with a team that understands both compliance and brand.
Speak to RiteSpace Constructions about delivering a healthcare space that performs as well as it presents.