Lighting is one of the first things a patient experiences when they walk into your clinic, even if they never consciously notice it. It quietly shapes first impressions, creating a calm, welcoming and professional environment from the moment they arrive. For your team, it supports comfort throughout the working day and brings your materials, brand and layout together into a cohesive whole.
Yet despite its influence, lighting is often treated as a finishing touch rather than a fit-out decision. In reality, the best outcomes are resolved during the design phase, alongside your layout, materials and ceiling design, long before construction begins. Get those decisions right from the beginning, and your lighting will support the clinic every day without ever demanding attention.
Key Takeaways
- Lighting is a fit-out decision, not a finishing touch. The best outcomes are achieved when it’s planned alongside your layout, materials and ceiling design.
- Architectural and procedural lighting have different roles. Ambient and accent lighting form part of your fit-out, while dental operatory lighting is specified as clinical equipment.
- A well-designed clinic uses layered lighting. Ambient, task and accent lighting work together to support comfort, functionality and wayfinding.
- Every stage of the patient journey matters. Reception, corridors and treatment rooms each require a different lighting approach to create a cohesive experience.
- Lighting and materials should be considered together. The way finishes reflect, absorb and render light has a significant impact on the finished clinic.
- A clear design brief leads to better outcomes. Focus on the atmosphere, patient experience and natural light you want to achieve, rather than technical lighting specifications.
Where Lighting Fits, and Where It Doesn’t
In a dental fit-out, lighting falls into two distinct categories:
- Architectural lighting: Planned and coordinated as part of your fit-out, including the lighting throughout your reception, corridors and treatment rooms.
- Procedural lighting: The dental operatory lighting supplied with your clinical equipment, designed to support treatment and specified by your equipment supplier.
While the two work together, they serve different purposes. Architectural lighting shapes the patient experience and complements the broader fit-out, from your materials and branding to the overall atmosphere of the clinic.
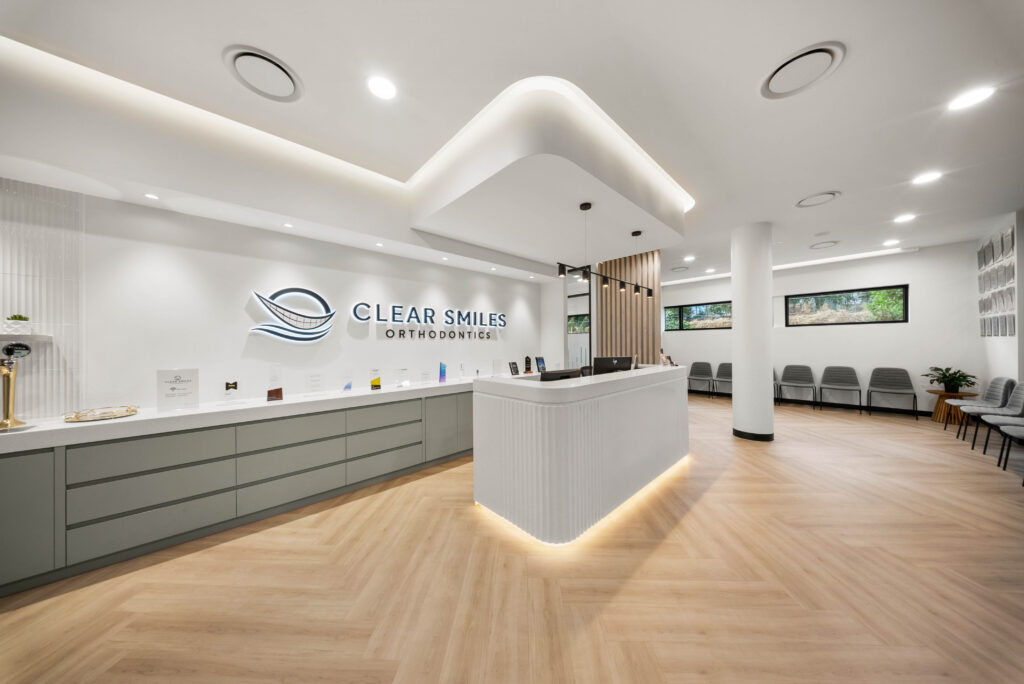
The Three Layers of Dental Clinic Lighting
Within the architectural lighting of your fit-out, each layer plays a different role. Together, they create a balanced environment that’s comfortable and intuitive to move through.
Ambient lighting
Ambient lighting provides the overall illumination for a space. It creates the backdrop for everything else, supporting visual comfort throughout the clinic.
Task lighting
Task lighting provides focused illumination for clinical procedures. In a dental clinic, this is your dental operatory lighting, supplied as part of your clinical equipment rather than your fit-out. It plays a critical role in treatment but sits outside the architectural lighting decisions discussed here.
Accent lighting
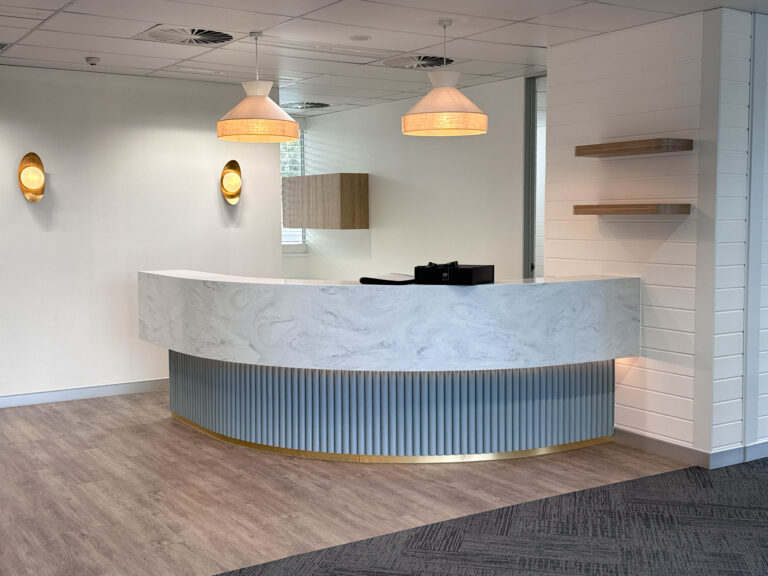
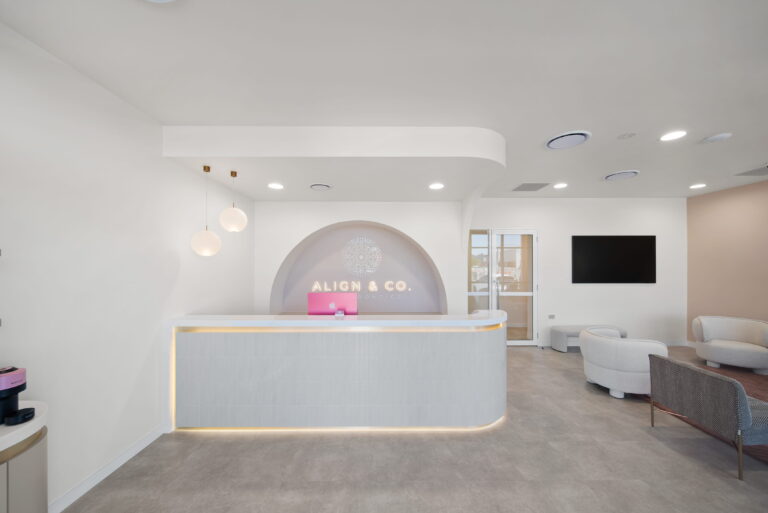
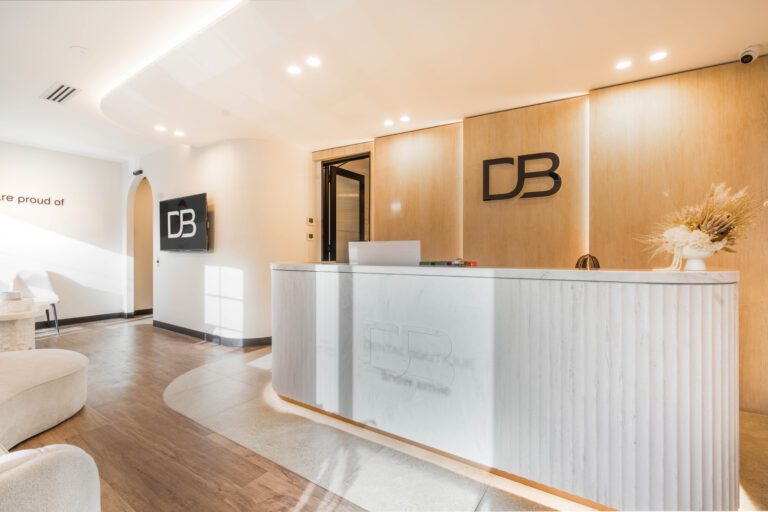
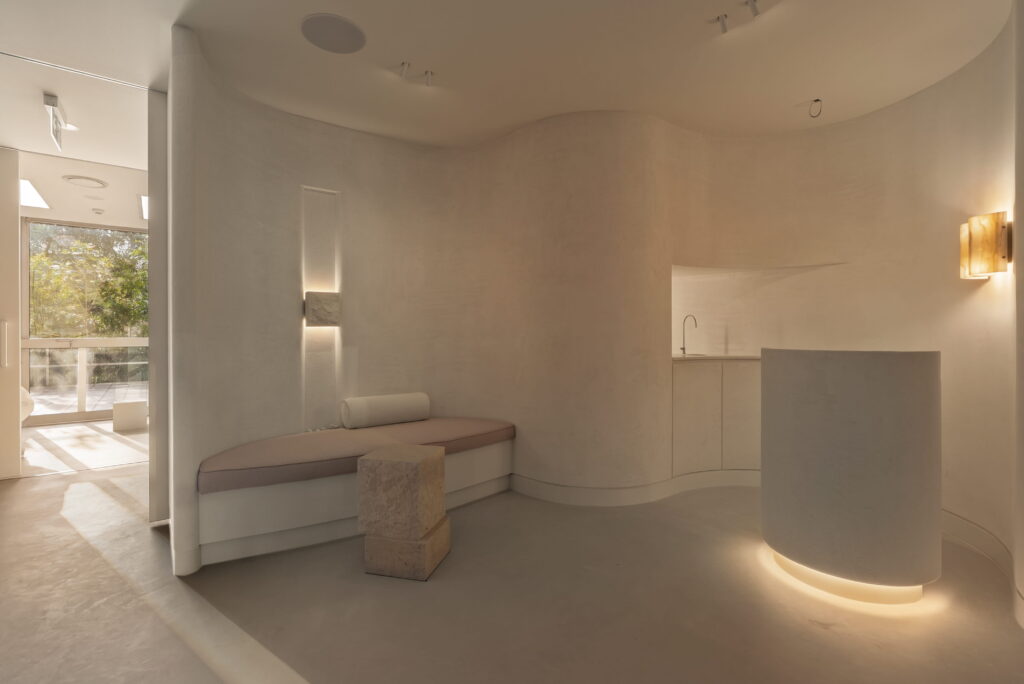
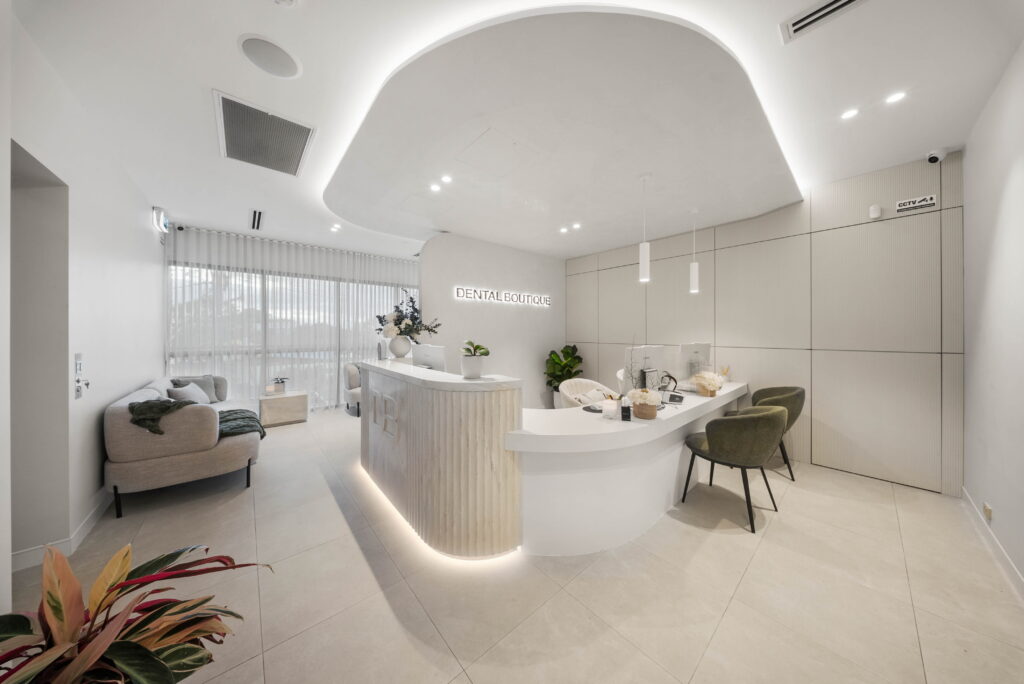
Accent lighting adds depth and visual interest to a clinic. It highlights your reception desk, draws attention to your brand wall, enhances feature materials and can even guide people through the space without relying on additional signage. It’s often the finishing layer that transforms a functional fit-out into one that feels considered and memorable.
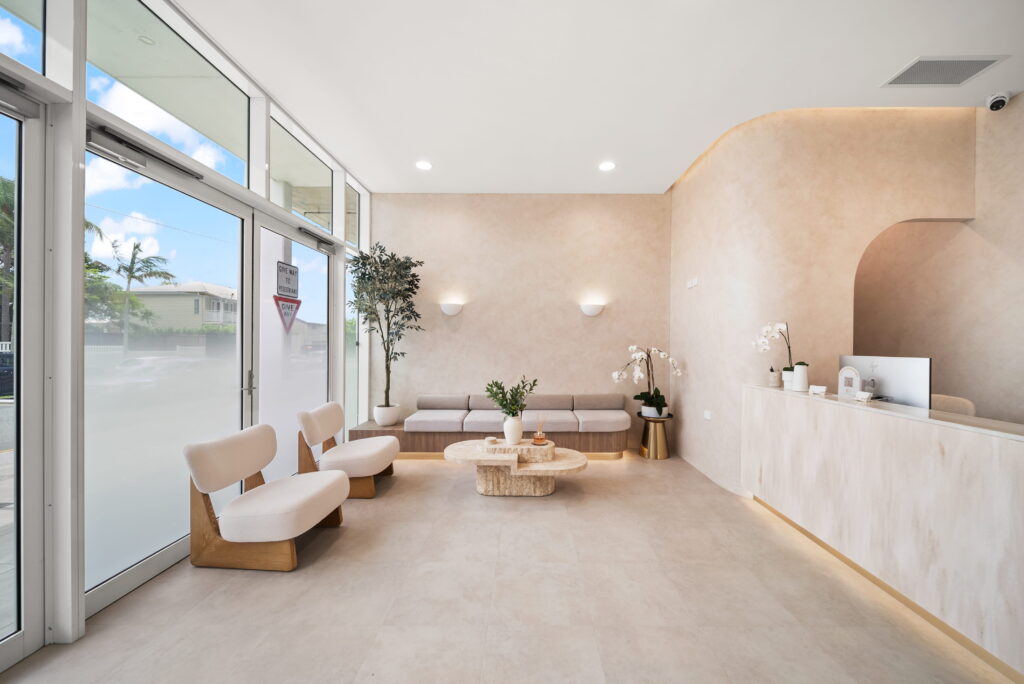
First Impressions Start at Reception
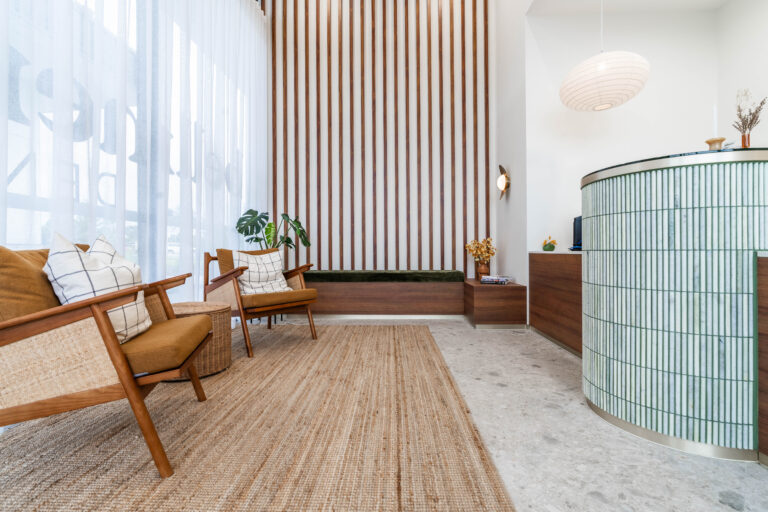
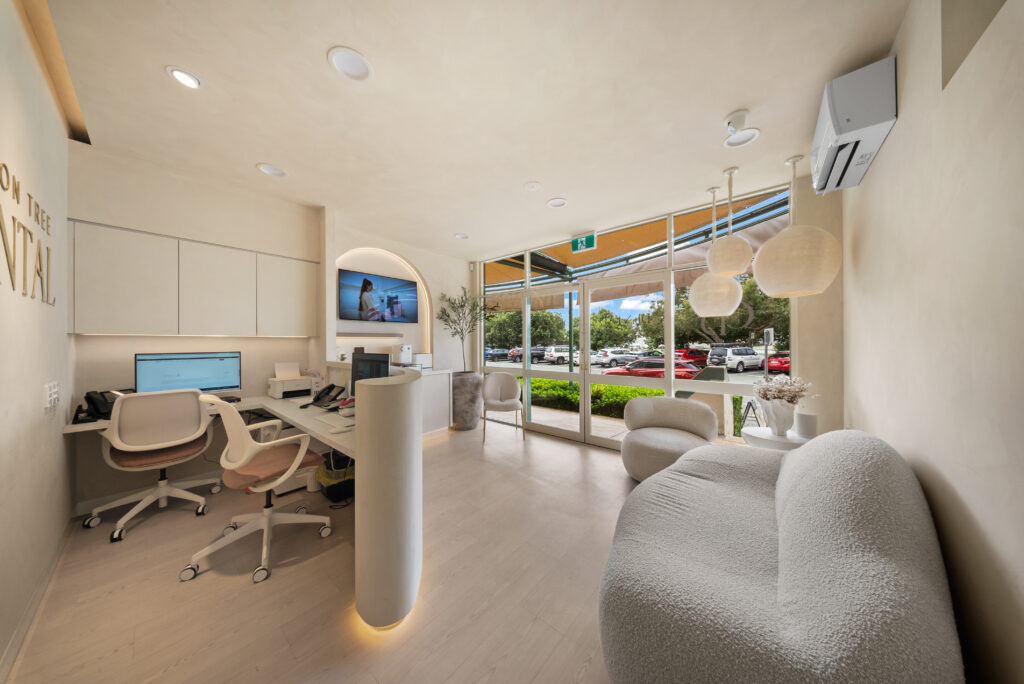
The reception sets the tone for everything that follows. Before a patient speaks to your team or sits in the chair, they’ve already begun forming an impression of your practice. Dental office lighting plays a quiet but important role in that first experience, helping the space present as welcoming, organised and thoughtfully designed.
Create a calm arrival
Rather than flooding the space with bright, uniform light, aim for a layered approach. Soft ambient lighting introduces warmth to the room, while carefully placed accent lighting can draw attention to your reception desk, signage or feature materials. Together, they add visual interest without overwhelming the space, giving reception the character of a hospitality-inspired environment rather than a traditional waiting room.
Make the most of natural light
Wherever possible, work with the natural light your site already offers. Windows, glazed entries and borrowed light can make a reception look more open and connected, while reducing the enclosed feeling that often contributes to patient anxiety. Daylight works best when it’s integrated into the overall lighting scheme, allowing the transition from outdoors to indoors to remain comfortable throughout the day.
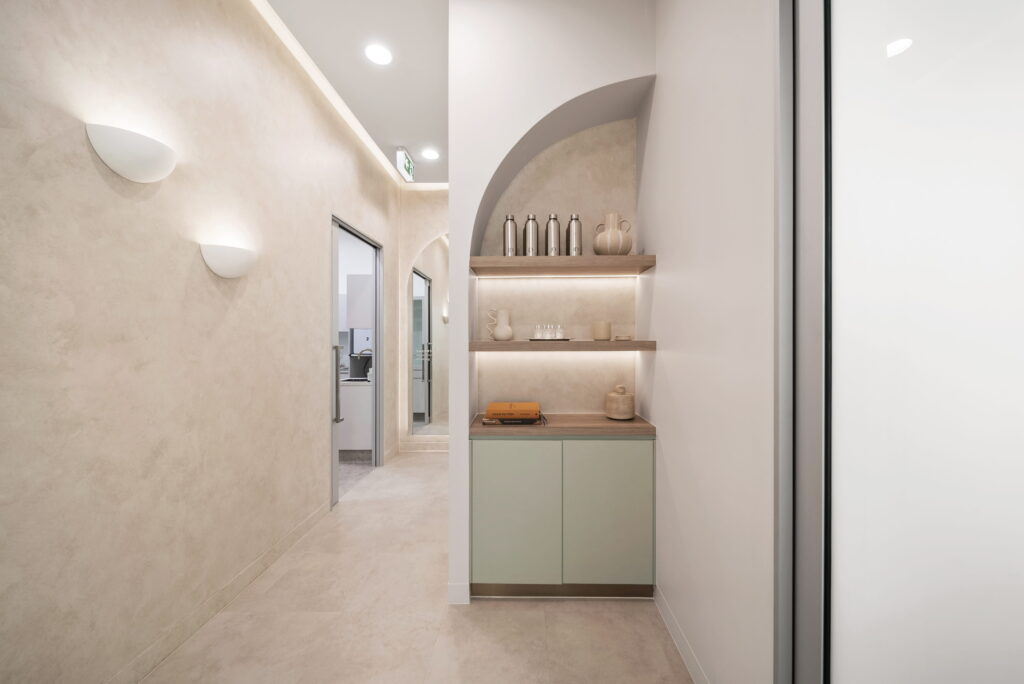
Corridors and Circulation
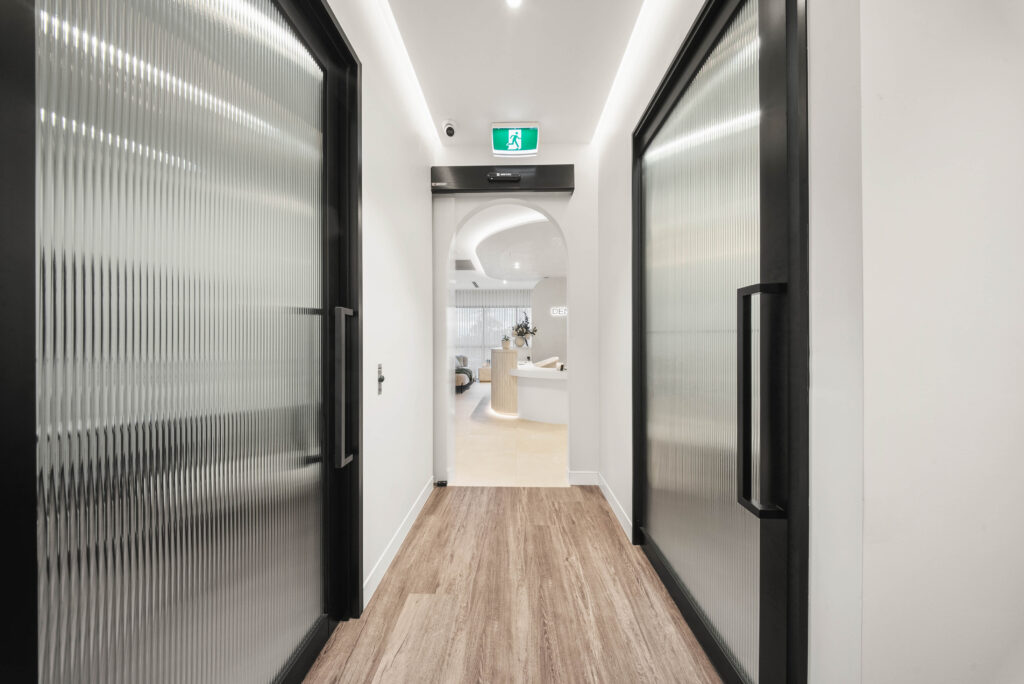
Reception isn’t the end of a patient’s first impression. As they move through the clinic, the spaces between destinations become part of the overall experience. Corridors should provide a natural continuation of the atmosphere established at reception, not a visual shift into something brighter, colder or more clinical.
Good circulation dental clinic lighting does two things:
- Helps patients move confidently through the clinic.
- Carries the atmosphere established at reception through to the treatment rooms.
Even illumination, paired with carefully placed accent lighting at doorways, junctions and changes in direction, creates an intuitive journey without relying on excessive signage. It’s a subtle detail, but one that helps the entire fit-out feel cohesive.
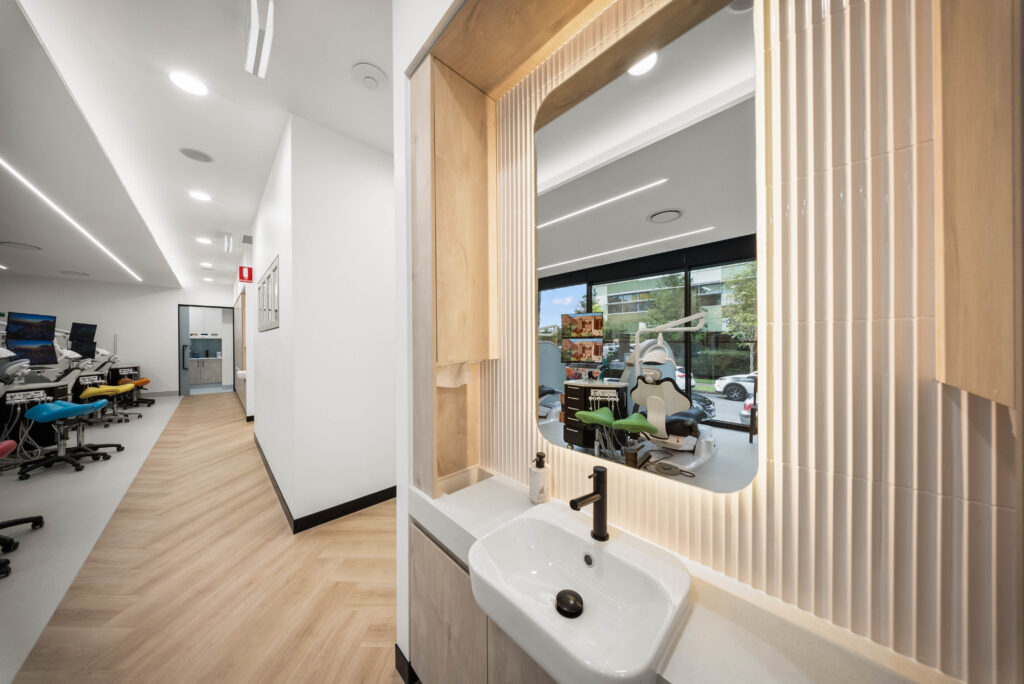
Treatment Room Ambience
Treatment rooms ask more of a lighting scheme than any other part of the clinic. They need to support a highly functional clinical environment while remaining comfortable for patients spending extended periods in the chair.
Where possible, natural light is one of the greatest assets in a treatment room. Rather than treating daylight and artificial lighting for your dental clinic as separate elements, the most successful treatment rooms use both together to create a balanced environment throughout the day.
Ceiling design is equally important. The placement of light fittings, bulkheads and services should be coordinated early so a reclined patient isn’t left looking directly into bright fixtures. These decisions are difficult to resolve once construction is underway, making early planning an important part of the fit-out process.
Lighting and Materials Work Together
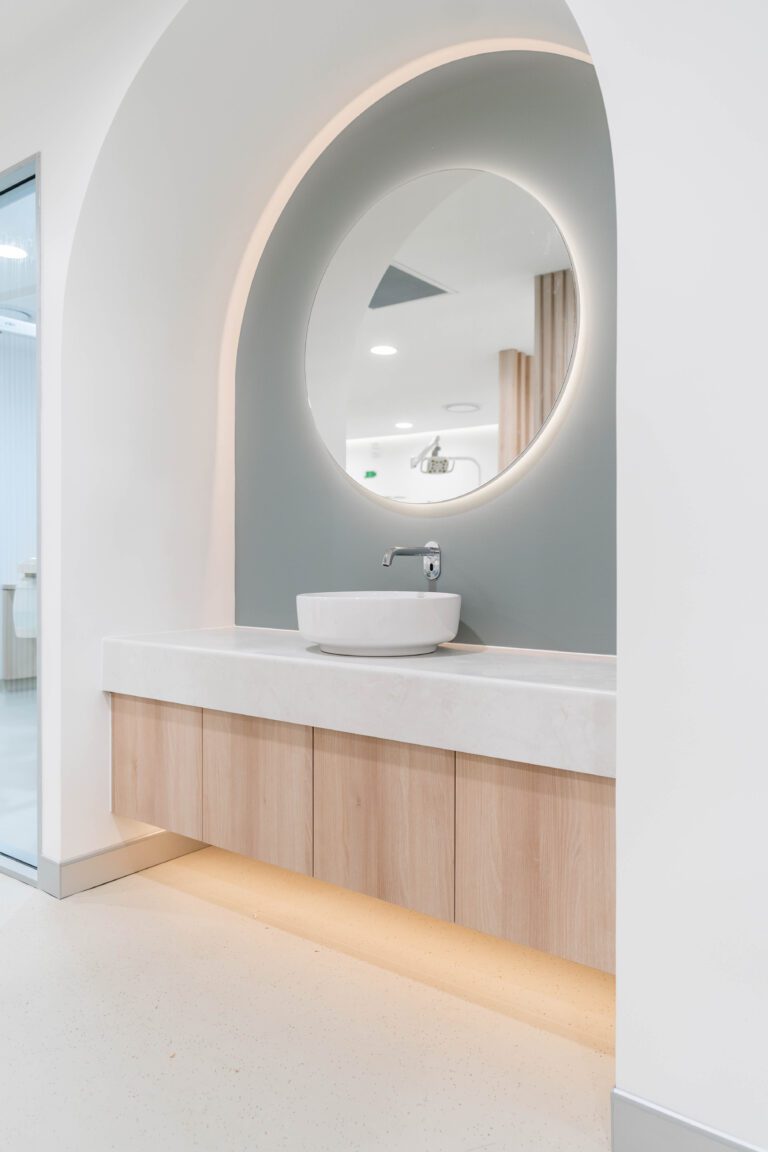
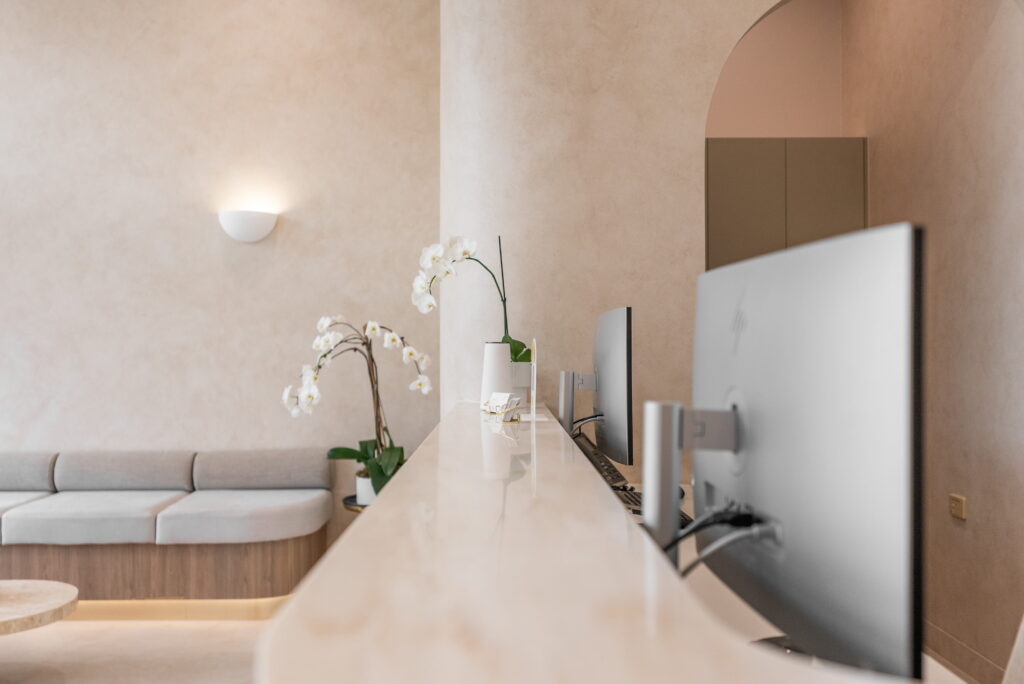
Materials are only ever seen through light. That’s why dental surgery lighting and finishes should never be considered in isolation. A finish that looks perfect on a sample board can behave very differently once it’s installed and illuminated across an entire clinic. Planning both together helps avoid costly surprises and creates a more cohesive result.
Different materials interact with light in different ways:
- Gloss finishes reflect more light and can create glare or unwanted hotspots.
- Matte finishes absorb and soften light, creating a more even appearance.
- High colour rendering helps joinery, flooring and paint colours appear as intended once the clinic is in use.
Considering these relationships during the design phase helps ensure the finished space looks as intended. The same materials can appear warm and welcoming or flat and clinical depending on how they’re lit, which is why dental clinic lighting and finishes should always be resolved together rather than as separate decisions.
The Mistakes We See Most Often
The signs of a poorly planned dental clinic lighting scheme are often easy to spot in a finished space. A single decision rarely causes them, but rather a series of small compromises that accumulate throughout the fit-out.
Some of the most common include:
- Over-lighting the space: Flooding every surface with bright, even light in the name of ‘clean’ can leave a clinic feeling harsh rather than reassuring.
- Creating an institutional feel: Flat, cool lighting can make an otherwise well-designed fit-out feel sterile and uninviting.
- Ignoring natural light: Blocking, competing with or failing to integrate daylight means missing one of the site’s greatest design assets.
- Leaving lighting until late: Treating lighting as a finishing touch limits what’s possible once the ceiling layout, services and budget have already been locked in.
The good news is that these issues are avoidable. When lighting is planned alongside the rest of the fit-out, it becomes much easier to create a clinic with a consistent experience from reception through to the treatment rooms.
How to Brief Your Designer
You don’t need to speak in Kelvin, lux or technical lighting specifications to communicate what you want from your clinic. The most useful lighting briefs start with the experience you’re trying to create.
Before your design process begins, think about:
- The atmosphere: Should the reception feel warm and welcoming, or clean and contemporary?
- The patient journey: Where should the clinic feel calm, open or more private as people move through the space?
- Natural light: Which windows, views or daylight opportunities are worth making the most of?
- Inspiration: Bring examples of clinics, hospitality spaces or interiors whose lighting and atmosphere you admire.
Those conversations give your designer far more to work with than a list of fixtures or finishes. When the intent is clear from the beginning, the lighting can be developed as part of the overall fit-out rather than added as an afterthought.
Create a Dental Clinic That’s Designed to Perform
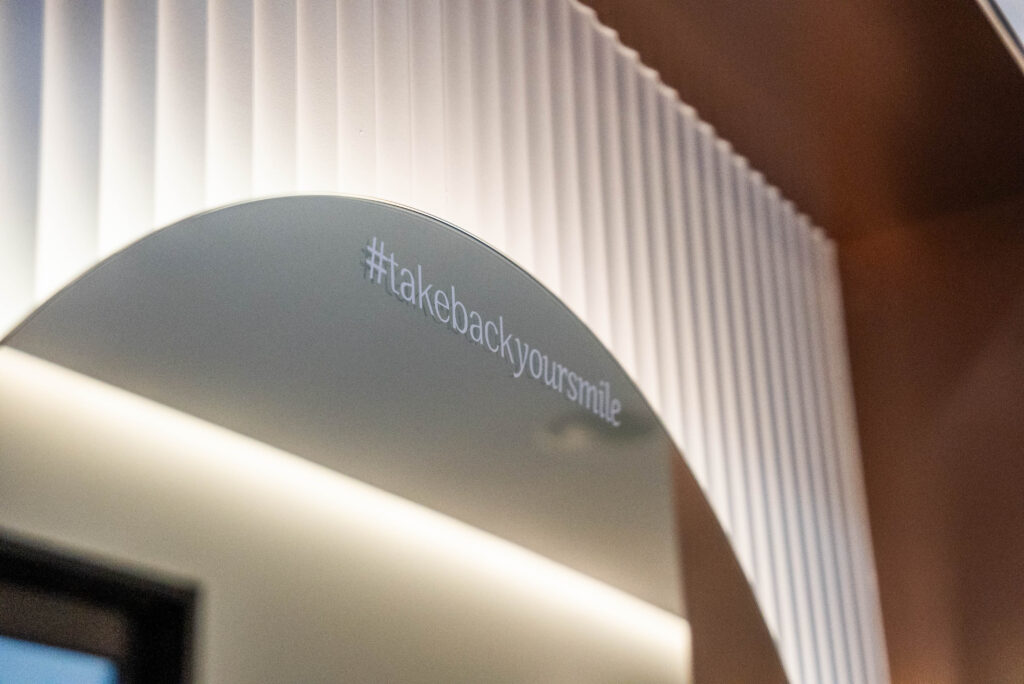
Great lighting rarely stands out on its own. Instead, it works quietly with your layout, materials and finishes to create a clinic that’s welcoming for patients, comfortable for staff and unmistakably yours.
At RiteSpace Constructions, every lighting decision sits within a bigger design strategy. Our team delivers new dental clinics, refurbishments, base builds and turnkey projects that balance workflow, patient experience and lasting quality. Book a consultation today and start creating a clinic that’s built to perform from the moment your doors open.
Frequently Asked Questions
Q. Can LED lighting be used in a dental clinic?
Ans. Yes. LED lighting is the preferred choice for most modern dental clinics because it’s energy efficient, long-lasting and available in a wide range of colour temperatures and output levels. Within a fit-out, LED fixtures can be used to create ambient and accent lighting that supports the overall design while reducing ongoing maintenance and energy costs.
Q. How does lighting affect staff wellbeing in a dental clinic?
Ans. Lighting influences more than patient experience. A well-designed lighting scheme can reduce glare, improve visual comfort and create a more pleasant environment for clinicians and support staff throughout the day. While procedural lighting is essential for treatment, the surrounding architectural lighting also plays an important role in everyday comfort and workplace satisfaction.
Q. Should every room in a dental clinic have the same lighting?
Ans. Not necessarily. Reception, corridors, treatment rooms and staff areas all serve different purposes, so their lighting should reflect how each space is used. A successful fit-out creates consistency across the clinic while allowing individual spaces to support different activities and experiences.
Q. Does lighting need to be coordinated with the ceiling design?
Ans. Yes. Lighting, ceiling layouts and building services should be planned together during the design phase. Coordinating these elements early helps avoid conflicts during construction and ensures light fittings are positioned appropriately for both patients and staff, particularly in treatment rooms where ceiling views are more prominent.
Q. Can lighting be upgraded as part of a dental clinic refurbishment?
Ans. Absolutely. Refurbishments provide an ideal opportunity to rethink your clinic’s lighting, especially if the existing space feels dated, overly bright or disconnected from the rest of the fit-out. Updating the lighting alongside new layouts, finishes and branding can significantly improve the overall look and experience of the practice without requiring a completely new build.