Dental surgery design shapes how a practice functions every day. The layout affects clinical workflows, patient movement, treatment capacity and the ability to adapt as the practice grows. Decisions made during the planning stage continue to shape day-to-day operations long after construction is complete.
Planning operatories, sterilisation, imaging and patient flow as a coordinated system creates a stronger foundation for the project. Those early decisions affect how efficiently the practice operates, how easily it can expand and how well it supports the clinical team over time.
Key Takeaways
- Design before you decorate. Dental surgery design is a layout and workflow decision first. Finishes sit on top of a plan already resolved for capacity, zoning, and compliance.
- Size for where you’re heading. Plan for the operatories you will need in five years and rough in the extras now, so growth does not mean opening walls.
- Zoning and sterilisation shape the whole floor plan. Clean and contaminated workflows must stay separate, in line with AS 5369:2023.
- Imaging carries the heaviest technical load. Radiation shielding needs a qualified assessment confirmed before documentation, not after the room is built.
- The costly regrets surface after handover. Most trace back to a detail that was simple to change on a drawing and disruptive to change once the practice is running.
- A specialist builder and a general builder are not the same purchase. Healthcare-specific knowledge is what keeps a surgery compliant and workable.
What Dental Surgery Design Means
There is a difference between designing a dental surgery and decorating one, and it is worth drawing at the outset, because the two get conflated constantly.
Interior design answers how a space looks and feels. Dental surgery design answers how it works: where instruments travel, how a clinician and assistant share a few square metres for a full day, where the sterilisation load flows, and how a patient reaches the chair without crossing a clinical zone. Get the plan right, and good finishes have something to build on. Get it wrong, and no material selection rescues a layout that fights the people using it.

Sizing the Surgery: Chairs, Dimensions, and Room to Grow
The earliest layout decisions shape how the practice operates, how efficiently the team works and how easily the surgery can adapt as the business grows. Resolving these fundamentals before documentation begins creates a stronger foundation for the rest of the project.
Plan for future capacity
Most owners start by asking how many chairs they need. It is the right question, but rarely the only one.
Chair count sets your capacity, and capacity sets your ceiling on revenue per square metre. Too few operatories can limit growth from day one. Too many leave you paying for empty rooms while you build a patient base.
A better approach is to design the layout for the practice you expect to run in three to five years, then stage the build. Unused operatories are roughed in, services run to the wall, and each room is fitted out when demand arrives. Capacity is protected without over-capitalising on day one.
Design operatories that work in practice
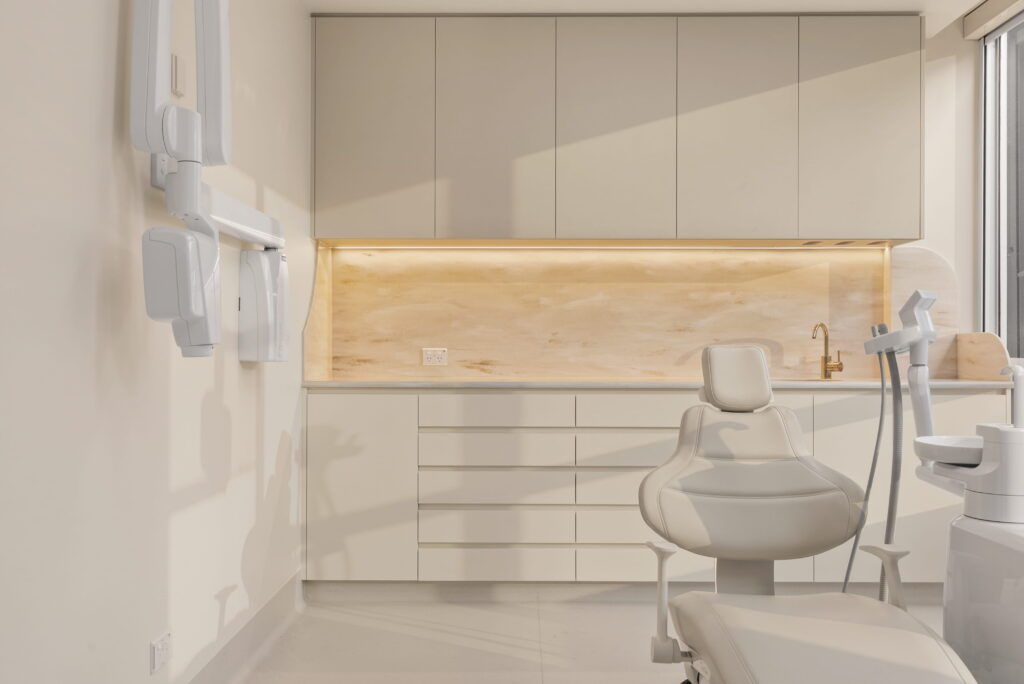
The size of each operatory matters just as much as the total number. Good dental operatory design gives clinicians and assistants enough room to work comfortably around the chair, with adequate space for cabinetry, equipment and patient movement.
Rooms that look generous on a floor plan can quickly feel cramped once two clinicians, a patient and equipment are in the space.
Coordinate imaging early
Imaging requirements should be considered alongside the broader floor plan, not after it. Equipment clearances, servicing requirements and room dimensions can all influence the layout.
Coordinating these requirements before construction documentation begins reduces the likelihood of design changes later in the project. The specific shielding and compliance requirements can then be incorporated into the documentation once the relevant assessments have been completed.
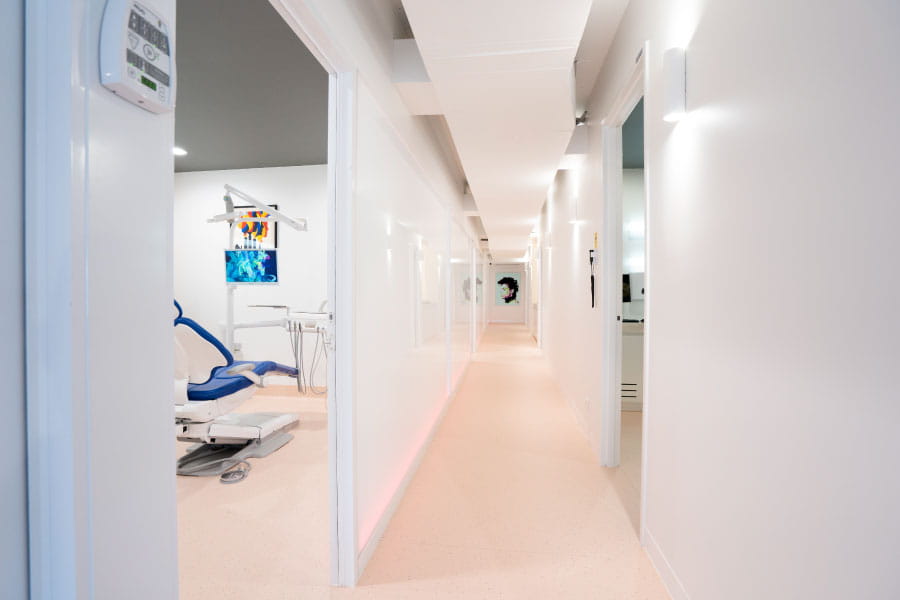
Layout Fundamentals: Zoning, Sterilisation, and Ergonomics
The earliest layout decisions shape how the practice operates, how efficiently the team works and how easily the surgery can adapt as the business grows. They also influence the scope of the dental fitout, making them one of the factors that influences the cost of starting a dental practice. Resolving these fundamentals before documentation begins creates a stronger foundation for the rest of the project.
Prioritise infection control
Infection control should be one of the first considerations. Clinical spaces need to be divided into clean and contaminated zones, with instruments moving in one direction only: from the operator through cleaning, preparation and packaging, into sterilisation, and finally to clean storage.
AS 5369:2023, which replaced the previous reprocessing standards, sets the requirements for separating and sequencing these spaces through a unidirectional workflow. A layout that sends clean and contaminated instruments back across the same bench creates a compliance issue that can be difficult and costly to resolve once construction is underway.
Position sterilisation to support efficiency
Sterilisation should sit close to the operatories it serves. Every extra metre is one your team walks dozens of times each day. Reducing that travel improves efficiency and supports smoother clinical workflows without changing the way the practice operates.
Create operatories that support the clinical team
The way treatment rooms are arranged affects how comfortably the clinical team can work. Good dental operative design provides enough clearance for four-handed dentistry, with cabinetry, handpieces and equipment positioned within easy reach.
Consistent layouts across multiple operatories also help clinicians move between rooms without having to adapt to a different setup each time.
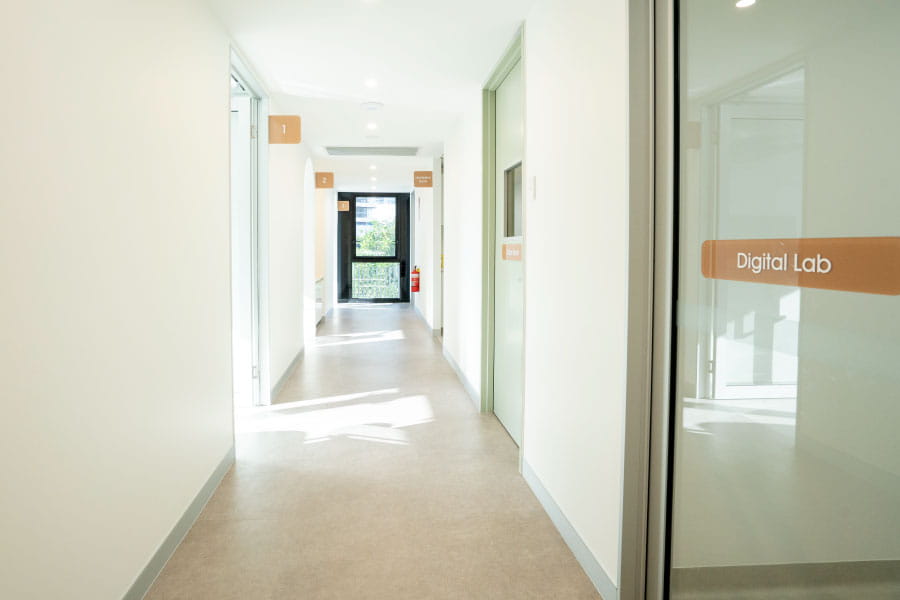
Imaging Rooms: OPG, CBCT, and Radiation Shielding
Imaging rooms carry the heaviest technical requirements in a dental fitout, and they shape the layout well beyond their own walls.
OPG and CBCT rooms are sized around the equipment’s footprint and its clearances, with radiation shielding designed into the build rather than added over it. Shielding is neither guesswork nor off-the-shelf. In Australia, it sits under state radiation safety legislation and ARPANSA guidance, with the specific requirements set by a qualified radiation safety assessment for your equipment and room. That assessment needs to land before construction documentation, because it drives decisions that are hard to unwind later:
- Wall build-ups and the shielding material within them
- Door specifications and seals
- Room position relative to occupied and public spaces
Settled at plan stage, shielding is a coordination task. Left until the room is built, it becomes a demolition one.
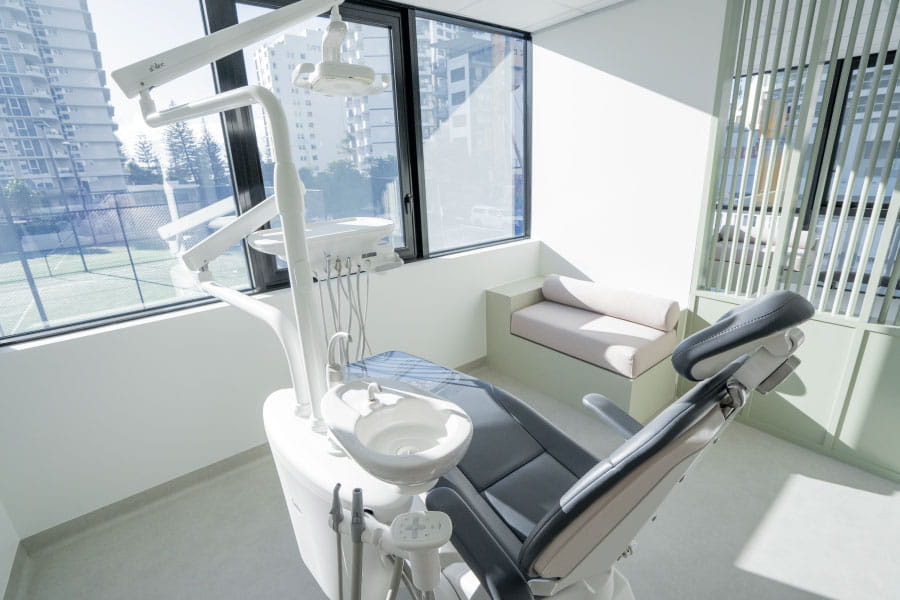
Designing the Surgery Around the Patient
A surgery that works for the clinical team and one that reassures an anxious patient comes from the same dental surgery design.
Many patients arrive nervous, and the room is working on them before a word is spoken. A few decisions carry most of that weight:
- Acoustic separation keeps a conversation in one operatory from carrying into the next, protecting privacy and calm.
- Clear circulation means a patient always knows where they are and where they are headed, which lowers the stress of an unfamiliar clinical space.
- Ambient lighting and considered materials soften the room without pretending it is anything other than a place where careful work happens.
None of this competes with clinical function. It sits alongside it. The look and feel deserve their own attention once the plan is settled, and that is where dental clinic design ideas and the finer points of dental room design come in.
The Decisions Dentists Regret After Handover
Most regrets trace back to dental surgery design choices that felt minor on the drawing and turn into daily friction once the practice opens.
The most common is services roughed in for today with no allowance for the operatory added two years later, so growth means opening walls. Close behind is sterilisation placed for the plan rather than the workflow, leaving the team to log needless kilometres a week.
Acoustic separation gets treated as optional, then noticed the first time a waiting patient can hear the consultation next door. And imaging left as a late addition forces a shielding rework on a room already signed off. Each of these was resolvable at plan stage. None is cheap once the building is finished.
Specialist Fitout Builder or Your Own Architect and Trades?
At some point you choose how the project is delivered, and that choice shapes everything after it.
One path is to engage an architect, then coordinate the trades, compliance consultants, equipment interfaces, and approvals yourself, or through a builder who has not done a dental surgery before. It can work. It also puts the coordination risk on you, and the dental-specific knowledge has to be supplied piece by piece: the zoning logic, the imaging requirements, the sterilisation sequencing.
The other path is a specialist dental fitout team that holds design and construction under one contract and already carries that knowledge. The difference is not effort but where the risk sits. A generalist can build a room. A healthcare specialist builds one that passes certification, runs efficiently, and still makes sense when you expand.
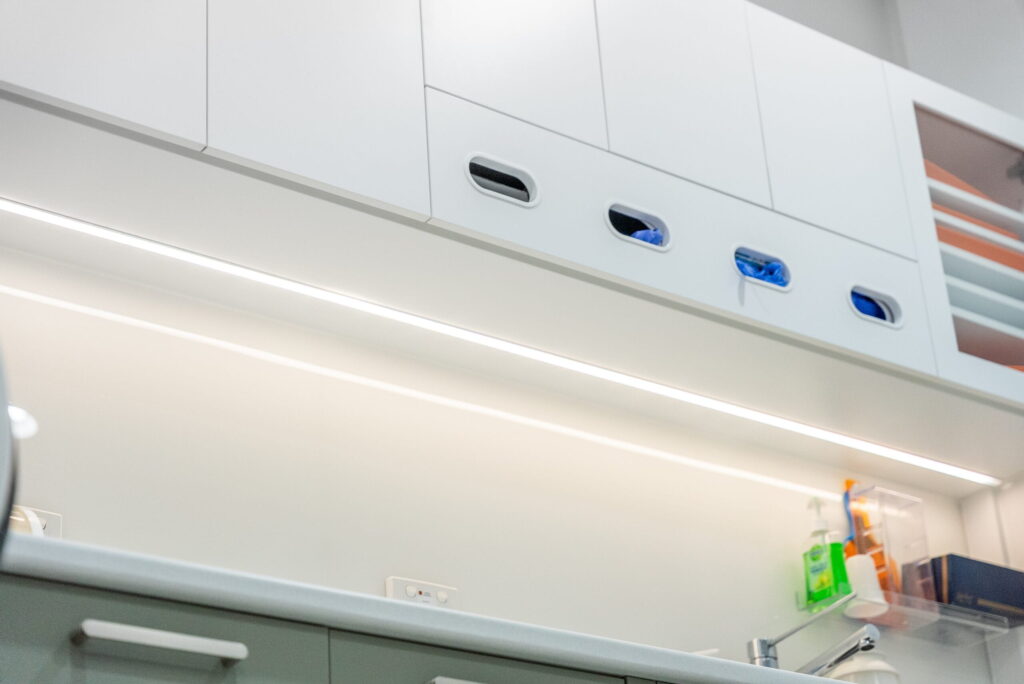
Planning Your Dental Surgery with Confidence
A well-planned dental surgery begins with a clear understanding of how the practice will operate. Resolving key decisions early creates a stronger foundation for design, documentation and construction.
Take the time to define how your practice needs to function, both today and as it grows. RiteSpace Constructions delivers turnkey fit outs, healthcare base builds and integrated design and construct projects, coordinating capacity planning, infection control zoning, imaging requirements and NCC Class 9a compliance from the outset.
Explore our recent projects or get in touch to discuss your plans with a team that understands every stage of dental construction.
Frequently Asked Questions
Q. What is dental surgery design?
Ans. It is the functional planning of a dental practice: operative count and dimensions, infection-control zoning, sterilisation flow, imaging rooms, patient circulation, and compliance. It is distinct from interior design, which shapes how the space looks once the plan is resolved.
Q. How many operatories should a new practice have?
Ans. There is no fixed number; it depends on your patient projections and growth plans. A common approach is to plan for the practice you expect in three to five years and rough in unused operatories, so they can be fitted out later without opening walls.
Q. Does an OPG or CBCT room need radiation shielding?
Ans. Yes. Shielding requirements are set by a qualified radiation safety assessment under state legislation and ARPANSA guidance, and should be confirmed before construction documentation, because they affect wall build-ups, doors, and room placement.
Q. What are the main compliance requirements for a dental surgery in Australia?
Ans. Dental surgeries fall under National Construction Code Class 9a and must address infection control and sterilisation (AS 5369:2023), accessibility, acoustic privacy, and radiation shielding for imaging. Requirements vary by state and by the procedures performed, so confirm them early.