Most practice owners meet the term for the first time halfway through a build. It surfaces in an electrician’s quote, a certifier’s checklist, or a council response, and it arrives with a cost attached that nobody mentioned at the start. For many, a body protected electrical area is the first sign that a healthcare fit-out follows different rules to a standard commercial one.
It doesn’t need to be a surprise. Caught early, it’s a planning decision like any other. Caught late, it becomes rework in finished walls. What it requires depends on the rooms you’re building and how you’ll use them, which is why the detail is worth resolving before your design is locked.
Key Takeaways
- Body protected areas are patient treatment rooms wired to a higher electrical safety standard than a standard office or retail fit-out, under AS/NZS 3003.
- Australian patient areas fall into three classes: ordinary, body protected, and cardiac protected, with most dental and general medical rooms sitting in the body protected tier.
- The practice, not the electrician, is responsible for classifying each room, using the guidance in AS/NZS 2500.
- The standard sets specific rules for safety switches, circuits, outlet colours, signage, and certification that general commercial wiring does not meet.
- Non-compliance is usually caught at final certification, where it becomes a failed sign-off, remediation, and delay rather than a line item you planned for.
- Handled as a standard part of the fit-out, compliance is predictable. Introduced at the end, it rarely is.
What is a Body Protected Electrical Area?
A body protected electrical area is a room where medical equipment is used on a patient, wired to reduce the risk of electric shock below what ordinary building rules require. It sits under AS/NZS 3003:2018, the Australian and New Zealand standard for electrical installations in patient areas. That standard works on top of the general wiring rules in AS/NZS 3000, adding an extra layer of protection wherever a person may be connected to equipment that is plugged into the mains.
The reason is straightforward. A patient can be more vulnerable to electrical faults than a healthy adult standing in an office. Their skin resistance may be lowered by gel or moisture, or bypassed entirely by a needle or catheter. Medical electrical safety in these rooms depends on catching a fault faster and more sensitively than a standard power point ever would. That single idea drives almost every rule that follows.

The Three Patient Area Classifications
AS/NZS 3003 sorts every space in a clinic into one of three groups. A single room is only ever one of them, never a blend of two.
Ordinary Areas
These are the spaces where no medical equipment touches a patient: reception, offices, staff kitchens, and waiting rooms. They follow the normal wiring rules and need no special classification.
Body Protected Areas
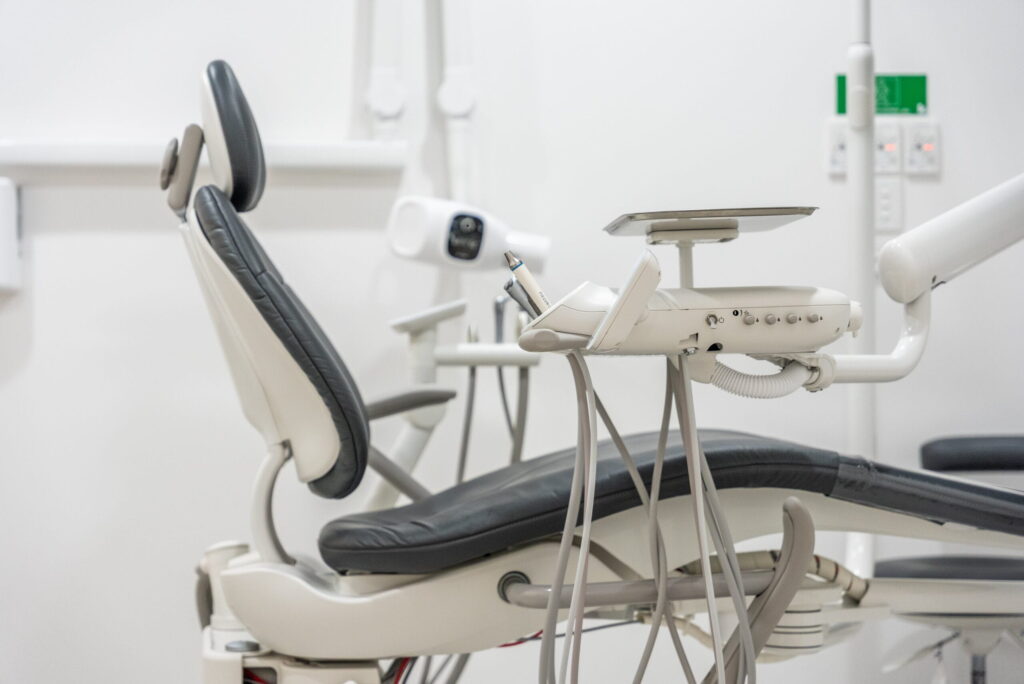
This is the middle tier, and it covers most clinical rooms. In a body protected electrical area, every relevant power point is protected by a fast, highly sensitive safety switch, circuits are dedicated to the room, and outlets, signage, and testing all follow set rules. It applies wherever equipment contacts the patient but not the heart.
Cardiac Protected Areas
The highest tier. A cardiac protected area adds special earthing, known as equipotential bonding, to guard against the tiny currents that matter when a conductor connects directly to or near the heart. Cardiac catheter labs, cardiac intensive care, and cardiac operating theatres sit here. For most dental practices and general medical clinics, this tier does not apply, which is worth knowing before anyone quotes you for it.
Which Rooms in Your Clinic Need to Be Body Protected?
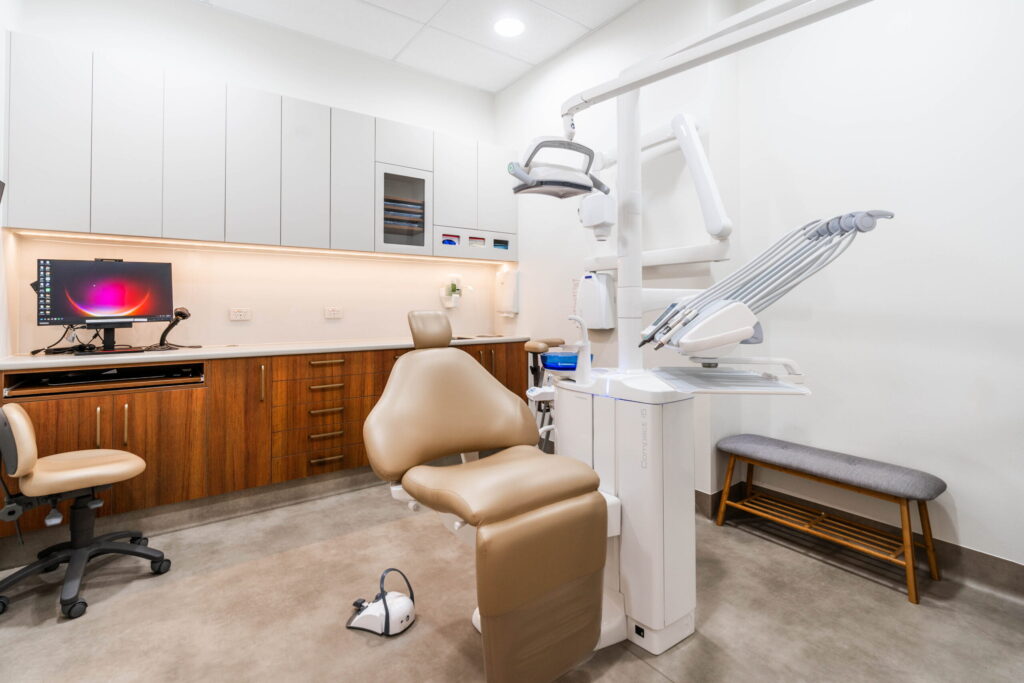
For a dental, medical, or veterinary practice, the list is longer than most owners expect. Most spaces where equipment is used on a patient will be classified as a body protected electrical area, while the purely administrative areas won’t be.
Typically body protected | Typically ordinary |
Consulting and examination rooms | Reception and waiting areas |
Treatment and procedure rooms | Offices and admin spaces |
Dental surgeries | Staff kitchens and break rooms |
Imaging and ultrasound rooms | Storerooms and general corridors |
Allied health spaces (physiotherapy, dermatology) | Bathrooms not used for patient treatment |
Patient ensuites off a treatment room |
There’s a detail here that trips up a lot of projects. Under the standard, the responsible organisation, meaning you and your practice, classifies each room based on the procedures done there. The electrician then wires to that classification.
The companion guide AS/NZS 2500 exists to help make those calls, and as a baseline it treats patient areas as body protected unless there’s reason to go further. If nobody owns that classification early, the wiring can’t be right, because there’s nothing correct to wire to.
What a Compliant Patient Room Involves
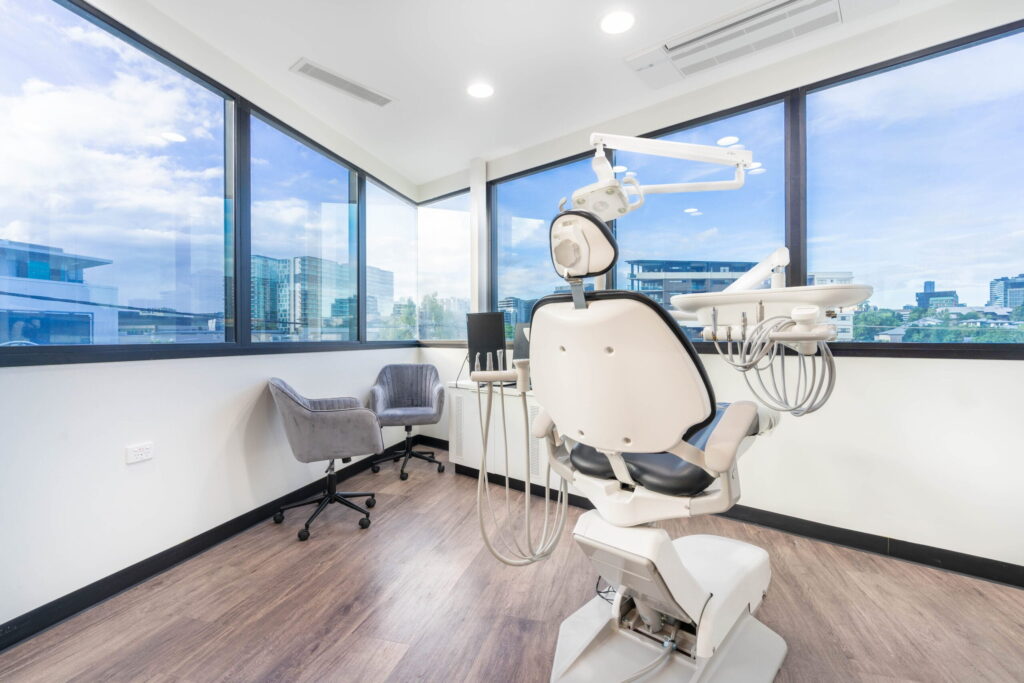
You don’t need to read the full standard to make good decisions about your build. It helps to understand what the rules are protecting against. In broad terms, a compliant patient room involves:
- Highly sensitive safety switches, dedicated to the room and reachable by clinical staff, not buried in a switchboard down the hall
- Circuits that serve one room only, rather than looping from space to space
- Power points colour coded by supply type and clearly labelled, so staff know what’s protected
- Green signage identifying the room’s classification
- Inspection, testing, and certification before the room is used, then routine testing at intervals no longer than 12 months
None of this is exotic for a builder who does it every week. The point is that healthcare electrical compliance is a system, not a single upgrade, and it isn’t uniform. The standard applies nationally, but how it’s read still varies with the state you build in and exactly how each room is used, so the requirements are worth confirming for your project rather than lifting from a generic checklist.
Why General Builders and Commercial Electricians Get This Wrong
A shopfitter or general commercial electrician can wire an office beautifully and still fail a clinic. The rules for a body protected electrical area aren’t part of the standard commercial playbook, and the gaps rarely look like gaps at the time. Looping a circuit between rooms to save cable, or mounting a safety switch where a clinician can’t reach it in a hurry, is a reasonable call on an ordinary job and the wrong one in a clinical room.
This is the real distinction between a healthcare specialist and a generalist. It isn’t marketing. It’s whether the person planning your electrical layout has stood in front of a certifier and knows exactly what they’ll check.
What Non-Compliance Costs You at Certification
These faults rarely show up during construction. They surface at final certification, when an independent assessor inspects and verifies the work against the standard before the room can be used, and by then the cost of fixing them has changed completely.
A failed sign-off means the room can’t open. Remediation means opening up finished walls, reworking circuits, and re-testing, often while the lease is running and the equipment sits in boxes.
Existing spaces carry a further risk. Add significant fixed equipment or more outlets, and the whole area can need bringing up to standard before the work goes ahead. What would have been a known figure at design becomes an unplanned cost at handover.
Compliance That’s Built In, Not Bolted On
None of this is unusual for a team that builds healthcare spaces across Australia. RiteSpace Constructions plans every body protected electrical area in a healthcare setting from the first layout, so the requirements shape the design rather than interrupt it.
We classify rooms with you early, coordinate the electrical design against the standard as the build takes shape, and manage the certifier relationship so verification confirms work that was already done right. We do this across healthcare fit-outs, base builds, and turn-key clinics, for dental, medical, and veterinary practices. That range is why AS/NZS 3003 sits inside the timeline and the scope, rather than landing on top of them.
Design with Protection Built In
The owners who find this stressful are usually the ones who met it late. Raise it on day one, with a team that knows the standard, and it stops being a risk and becomes just another line on the plan.
So if a new clinic or a refurbishment is on the horizon, settle the electrical classification before the design locks in. Book a consultation with RiteSpace Constructions for a complimentary discussion of your project, and we’ll talk through what your rooms are likely to require.
Want to see the standard in practice first? Explore our work and see how a compliant clinic comes together.
Frequently Asked Questions
Q. Is a body protected electrical area a legal requirement?
Ans. Compliance with AS/NZS 3003 is called up through the National Construction Code and state building and electrical regulations, so for a patient area it functions as a requirement rather than an option. A certifier signs off against it before the room can be used, which is the practical point at which it’s enforced.
Q. How much does body protected electrical work add to a fit-out?
Ans. It varies with how many rooms are classified, the state of the existing wiring, and whether you’re fitting out a bare tenancy or adapting an occupied space. The larger cost is rarely the compliant work itself; it’s discovering the requirement late and reworking finished areas, so it’s better scoped in at design than priced as a surprise.
Q. Do body protected areas need ongoing testing after the build?
Ans. Yes. Beyond the certification before first use, patient areas are subject to routine testing at intervals no longer than 12 months. It’s worth knowing this is an ongoing obligation for the practice, not a one-off sign-off, so factor it into how you run the space.
Q. Can an existing clinic be brought up to standard?
Ans. Yes, and it’s common when practices relocate into an older tenancy or expand. Depending on the work, adding fixed equipment or extra outlets can trigger a requirement to bring the wider area up to standard, which is why it’s worth assessing the existing installation before committing to a space.
Q. Who issues the certification for a body protected area?
Ans. An independent, qualified assessor inspects and verifies the installation against AS/NZS 3003 and issues the compliance documentation. Your builder coordinates this as part of the process, so verification confirms work that was planned to pass rather than catching problems at the end.