An established dental clinic can run to schedule and still experience congestion. A queue at reception may restrict access to the waiting area, while staff travelling between surgeries and sterilisation share a corridor with patients heading to treatment. As chair numbers increase, these conflicts can become more frequent.
For practice owners considering refurbishment or expansion, understanding how to increase patient flow in your dental clinic begins with examining where these movements intersect and how the existing space could function at greater capacity.
Key Takeaways
- Shared doorways and corridor junctions can create bottlenecks even when individual rooms are well sized.
- Reception, treatment room entrances and support areas need enough space for overlapping activities.
- Additional chairs can displace circulation and storage, so assess the completed layout before committing to expansion.

Why Patient Flow Depends on the Floor Plan
Patients, staff and clinical supplies follow different paths through a dental practice. Patients move between reception and treatment, staff circulate between surgeries, and instruments travel to and from reprocessing and storage.
These routes will intersect, but the locations where they meet determine how comfortably the clinic operates during busy periods. A corridor that serves as the main access to supplies may work with two chairs but become crowded when more are in use or later added. Doorways facing one another at a tight junction can have a similar effect.
When it comes to dental clinic design for patient flow, the connections between rooms deserve as much attention as the rooms themselves. These shared spaces influence dental practice efficiency by determining how easily different activities can take place at the same time.
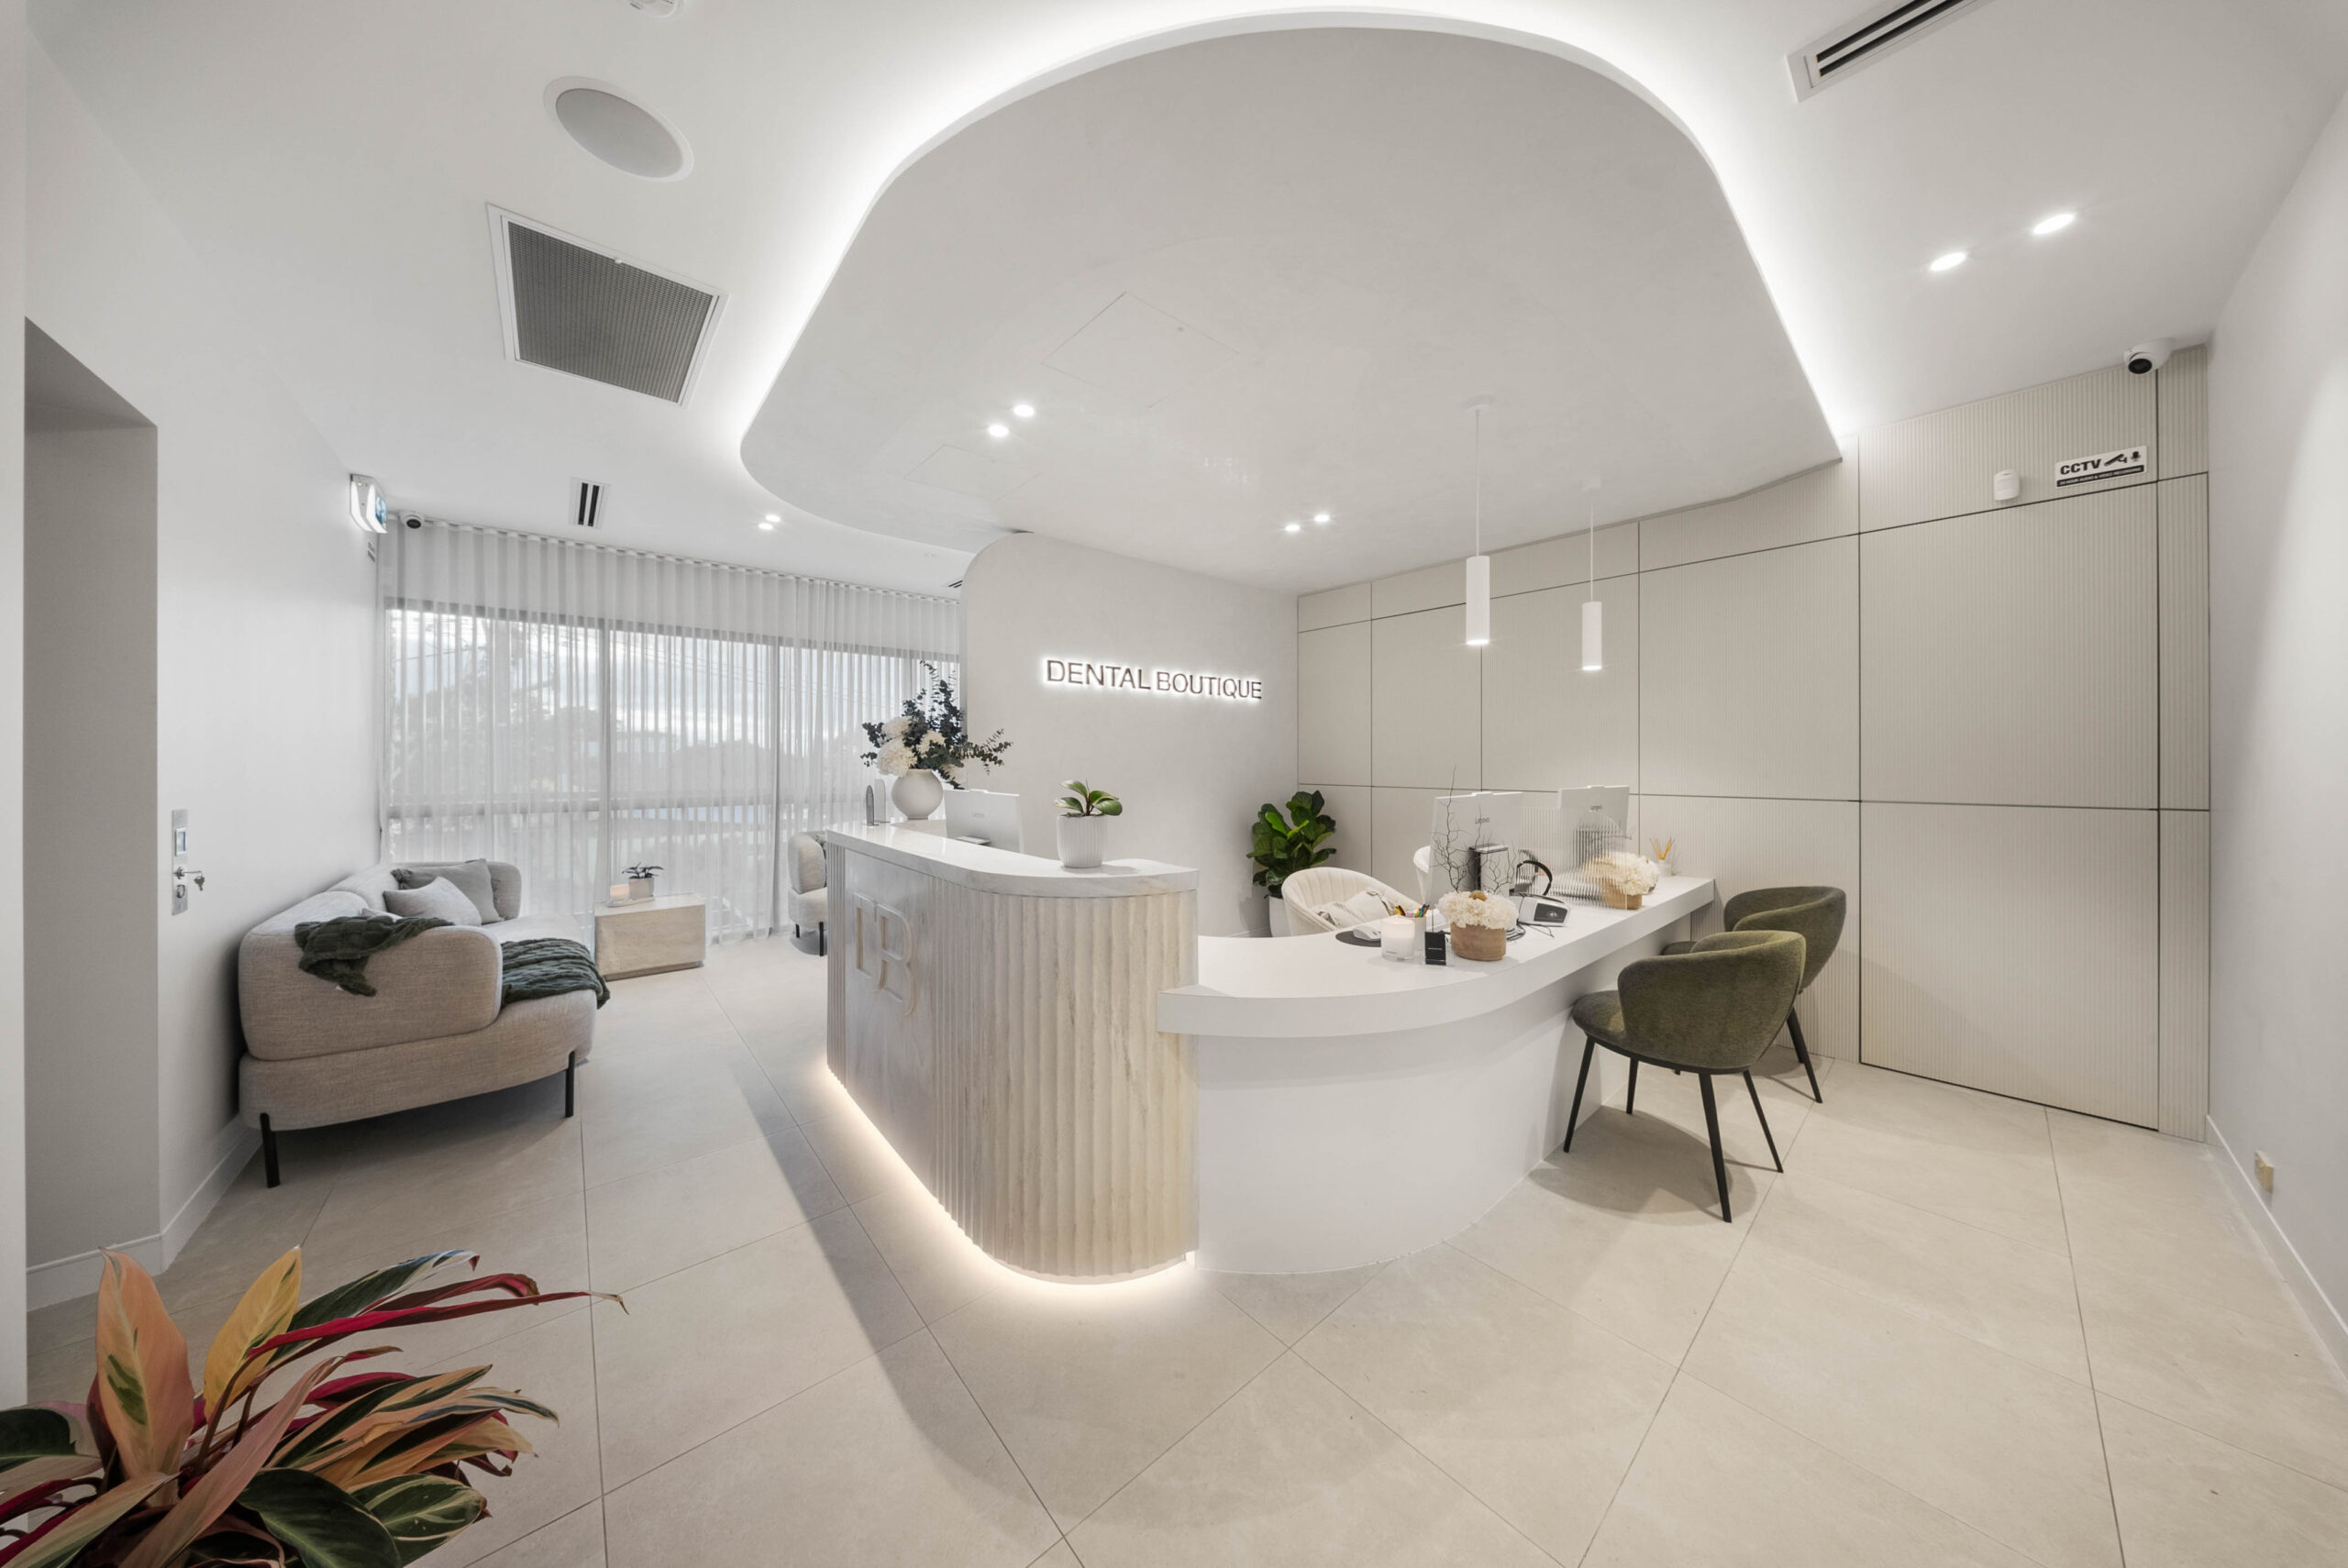
Design Reception to Prevent Bottlenecks
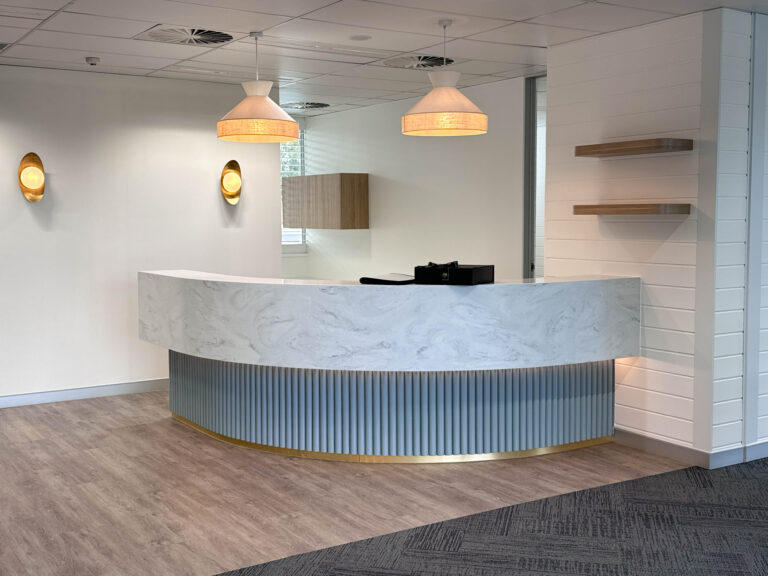
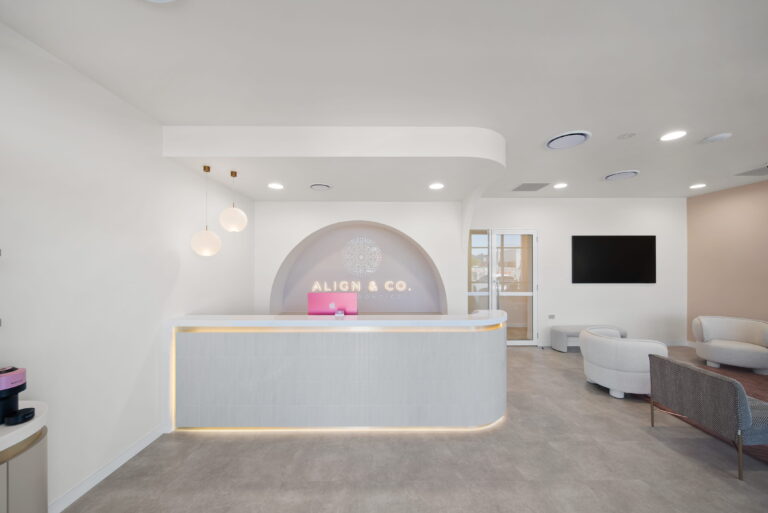
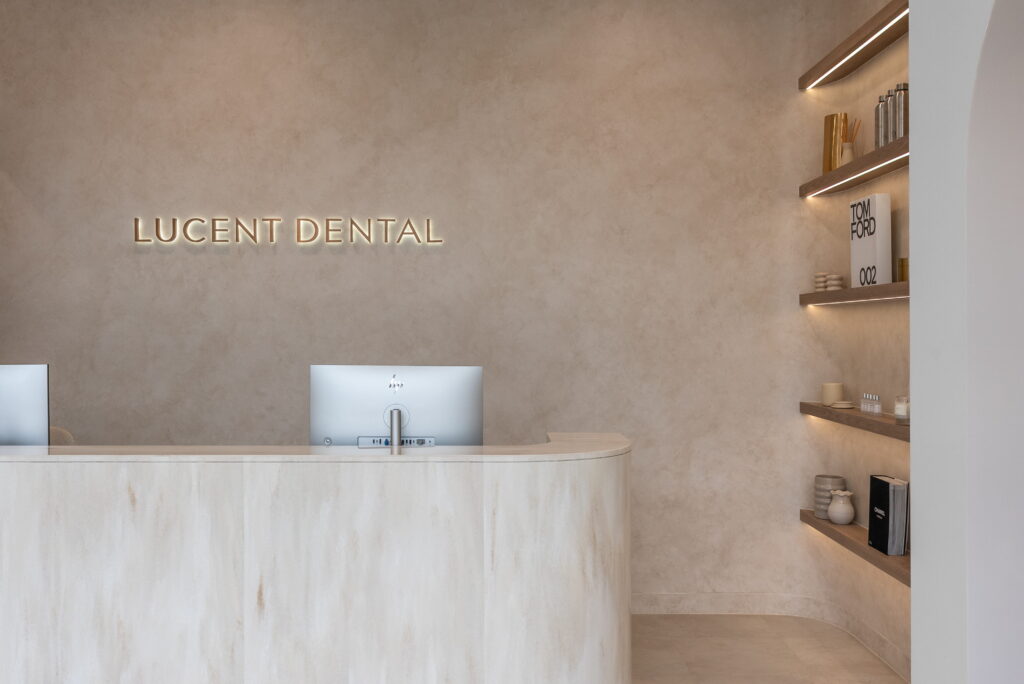
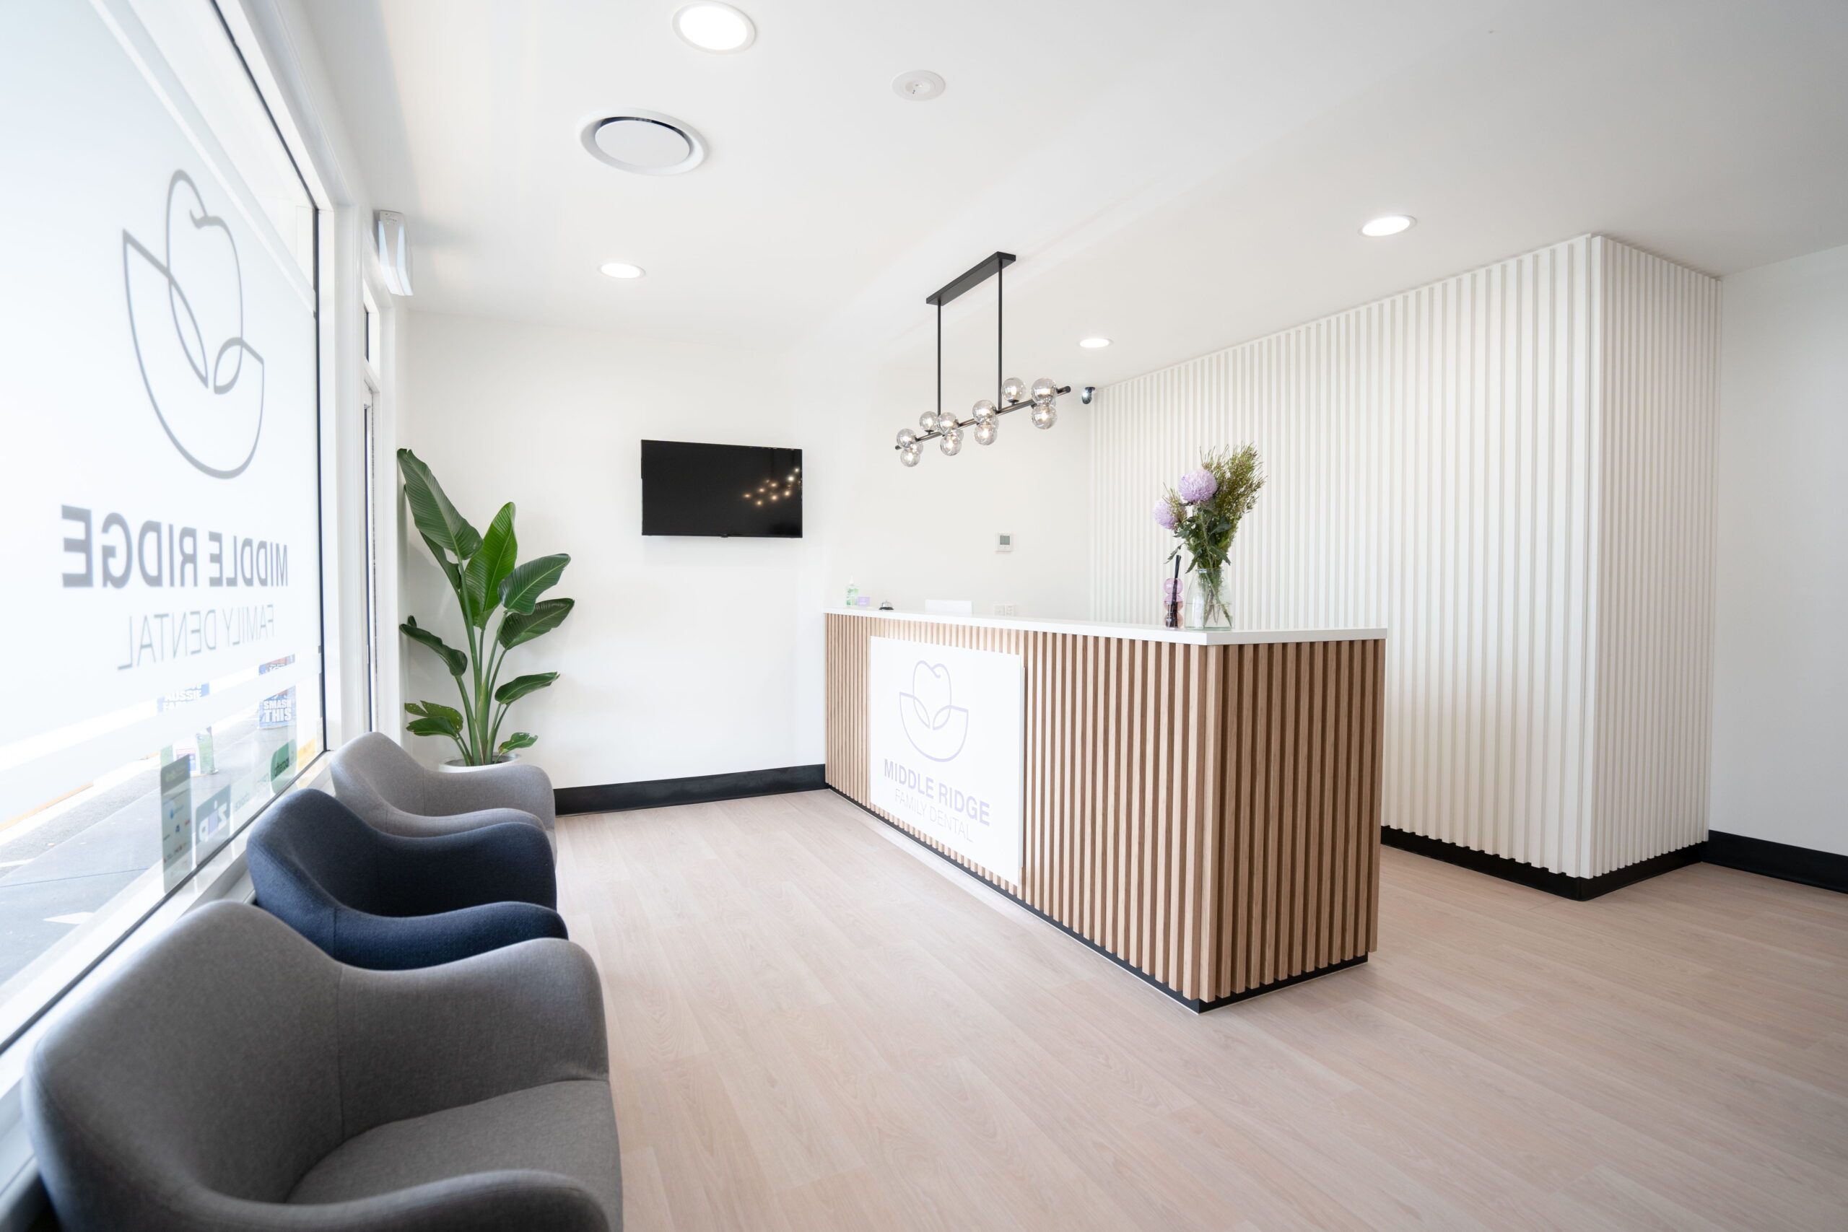
Your reception accommodates check-in, payments and enquiries, often simultaneously. In a dental reception design, the position of the counter and the space around it are as important as the seating arrangement.
Where the footprint permits, separate check-in and check-out positions along one counter can prevent queues from merging. Patients finishing at the desk should be able to reach the exit without crossing the line of people waiting to check in.
Counter placement also influences where your queues form. A payment point beside the entrance may draw people into the main walkway, while seating too close to the desk can obstruct the route to the treatment area. Clear, accessible connections should also be consistently maintained between the entrance, waiting area and clinical corridor.
Reception staff need sightlines towards the entrance and seating, while the desk and surrounding partitions provide privacy for patient conversations. Planning these elements together helps ensure that changes to the reception layout improve circulation without compromising other requirements.
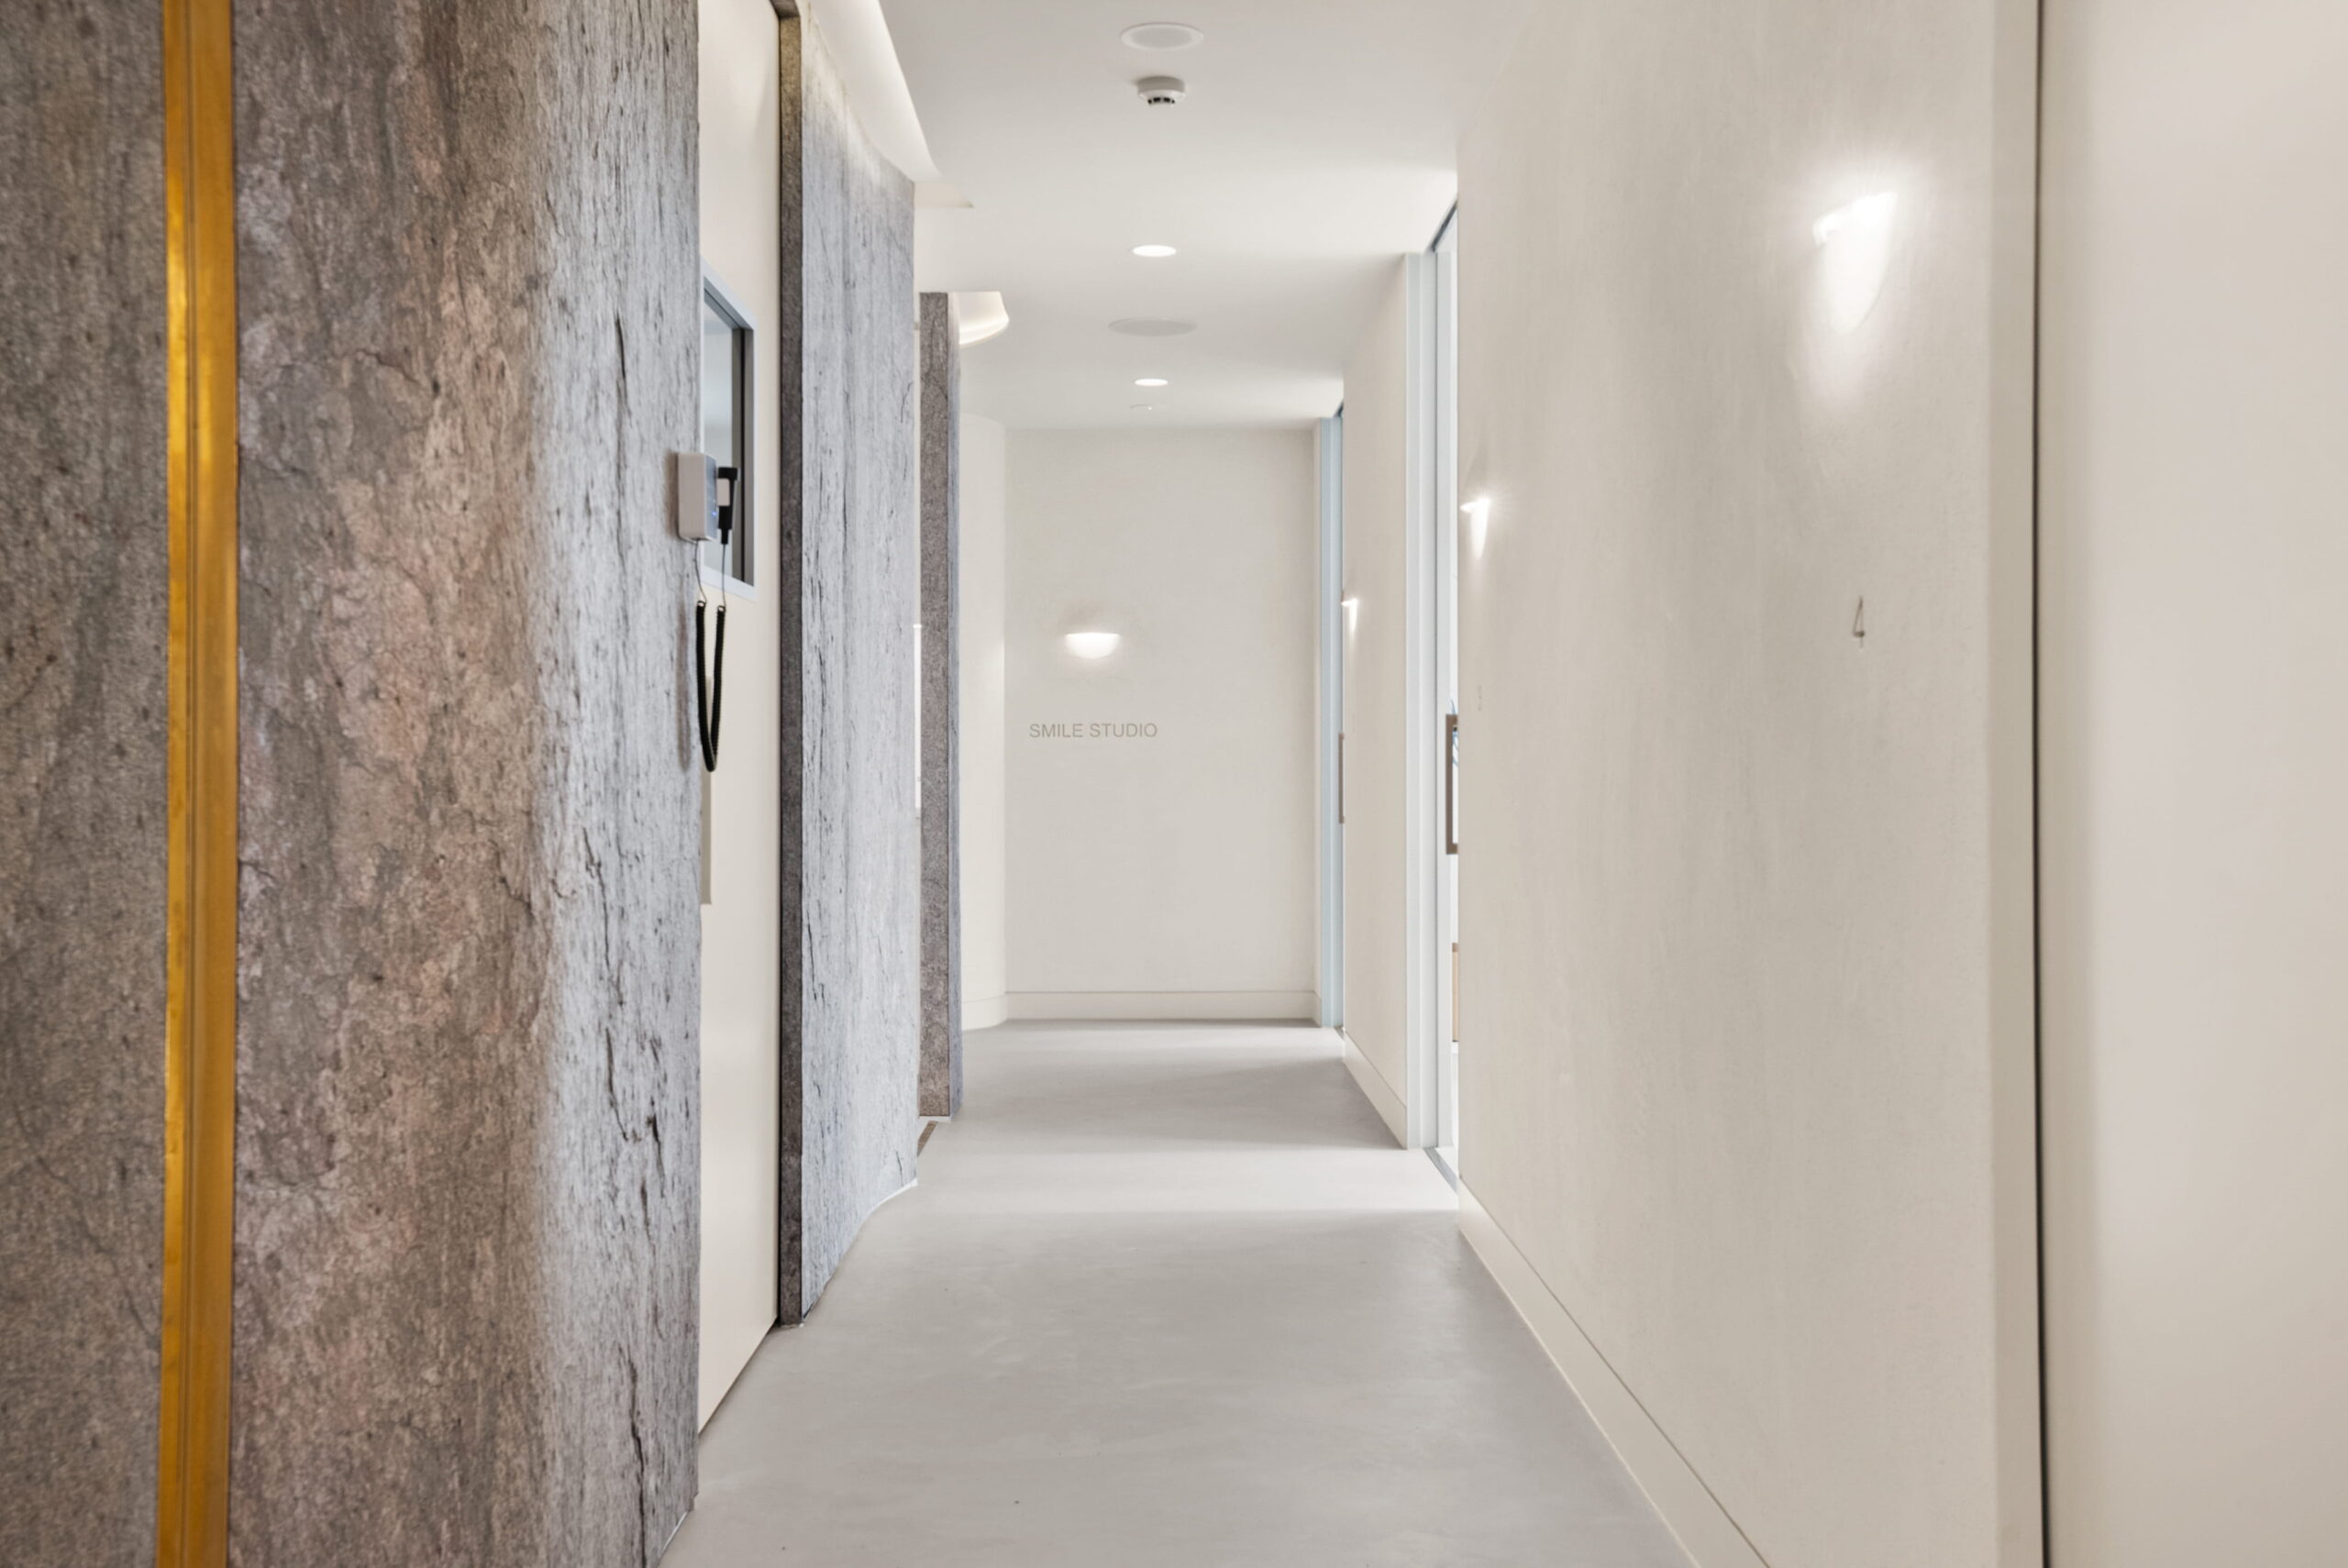
Arrange Treatment Rooms Around Clear Access Routes
Adding surgeries to an existing practice can concentrate patient movement along a corridor originally designed for fewer rooms. A treatment room may fit within the available floor area while leaving its entrance too close to a corner or directly opposite another doorway.
Treatment room flow depends on door position, visibility and the space immediately outside each surgery. During changeovers, patients may leave one room as others are escorted into a neighbouring room. Entrances clustered around a junction can create congestion, particularly where doors open into restricted circulation space.
The design of each surgery also affects where its entrance can be positioned. Reviewing internal room arrangements alongside corridor access helps resolve these connections before partitions and building services are finalised, reducing the likelihood of changes being required later.
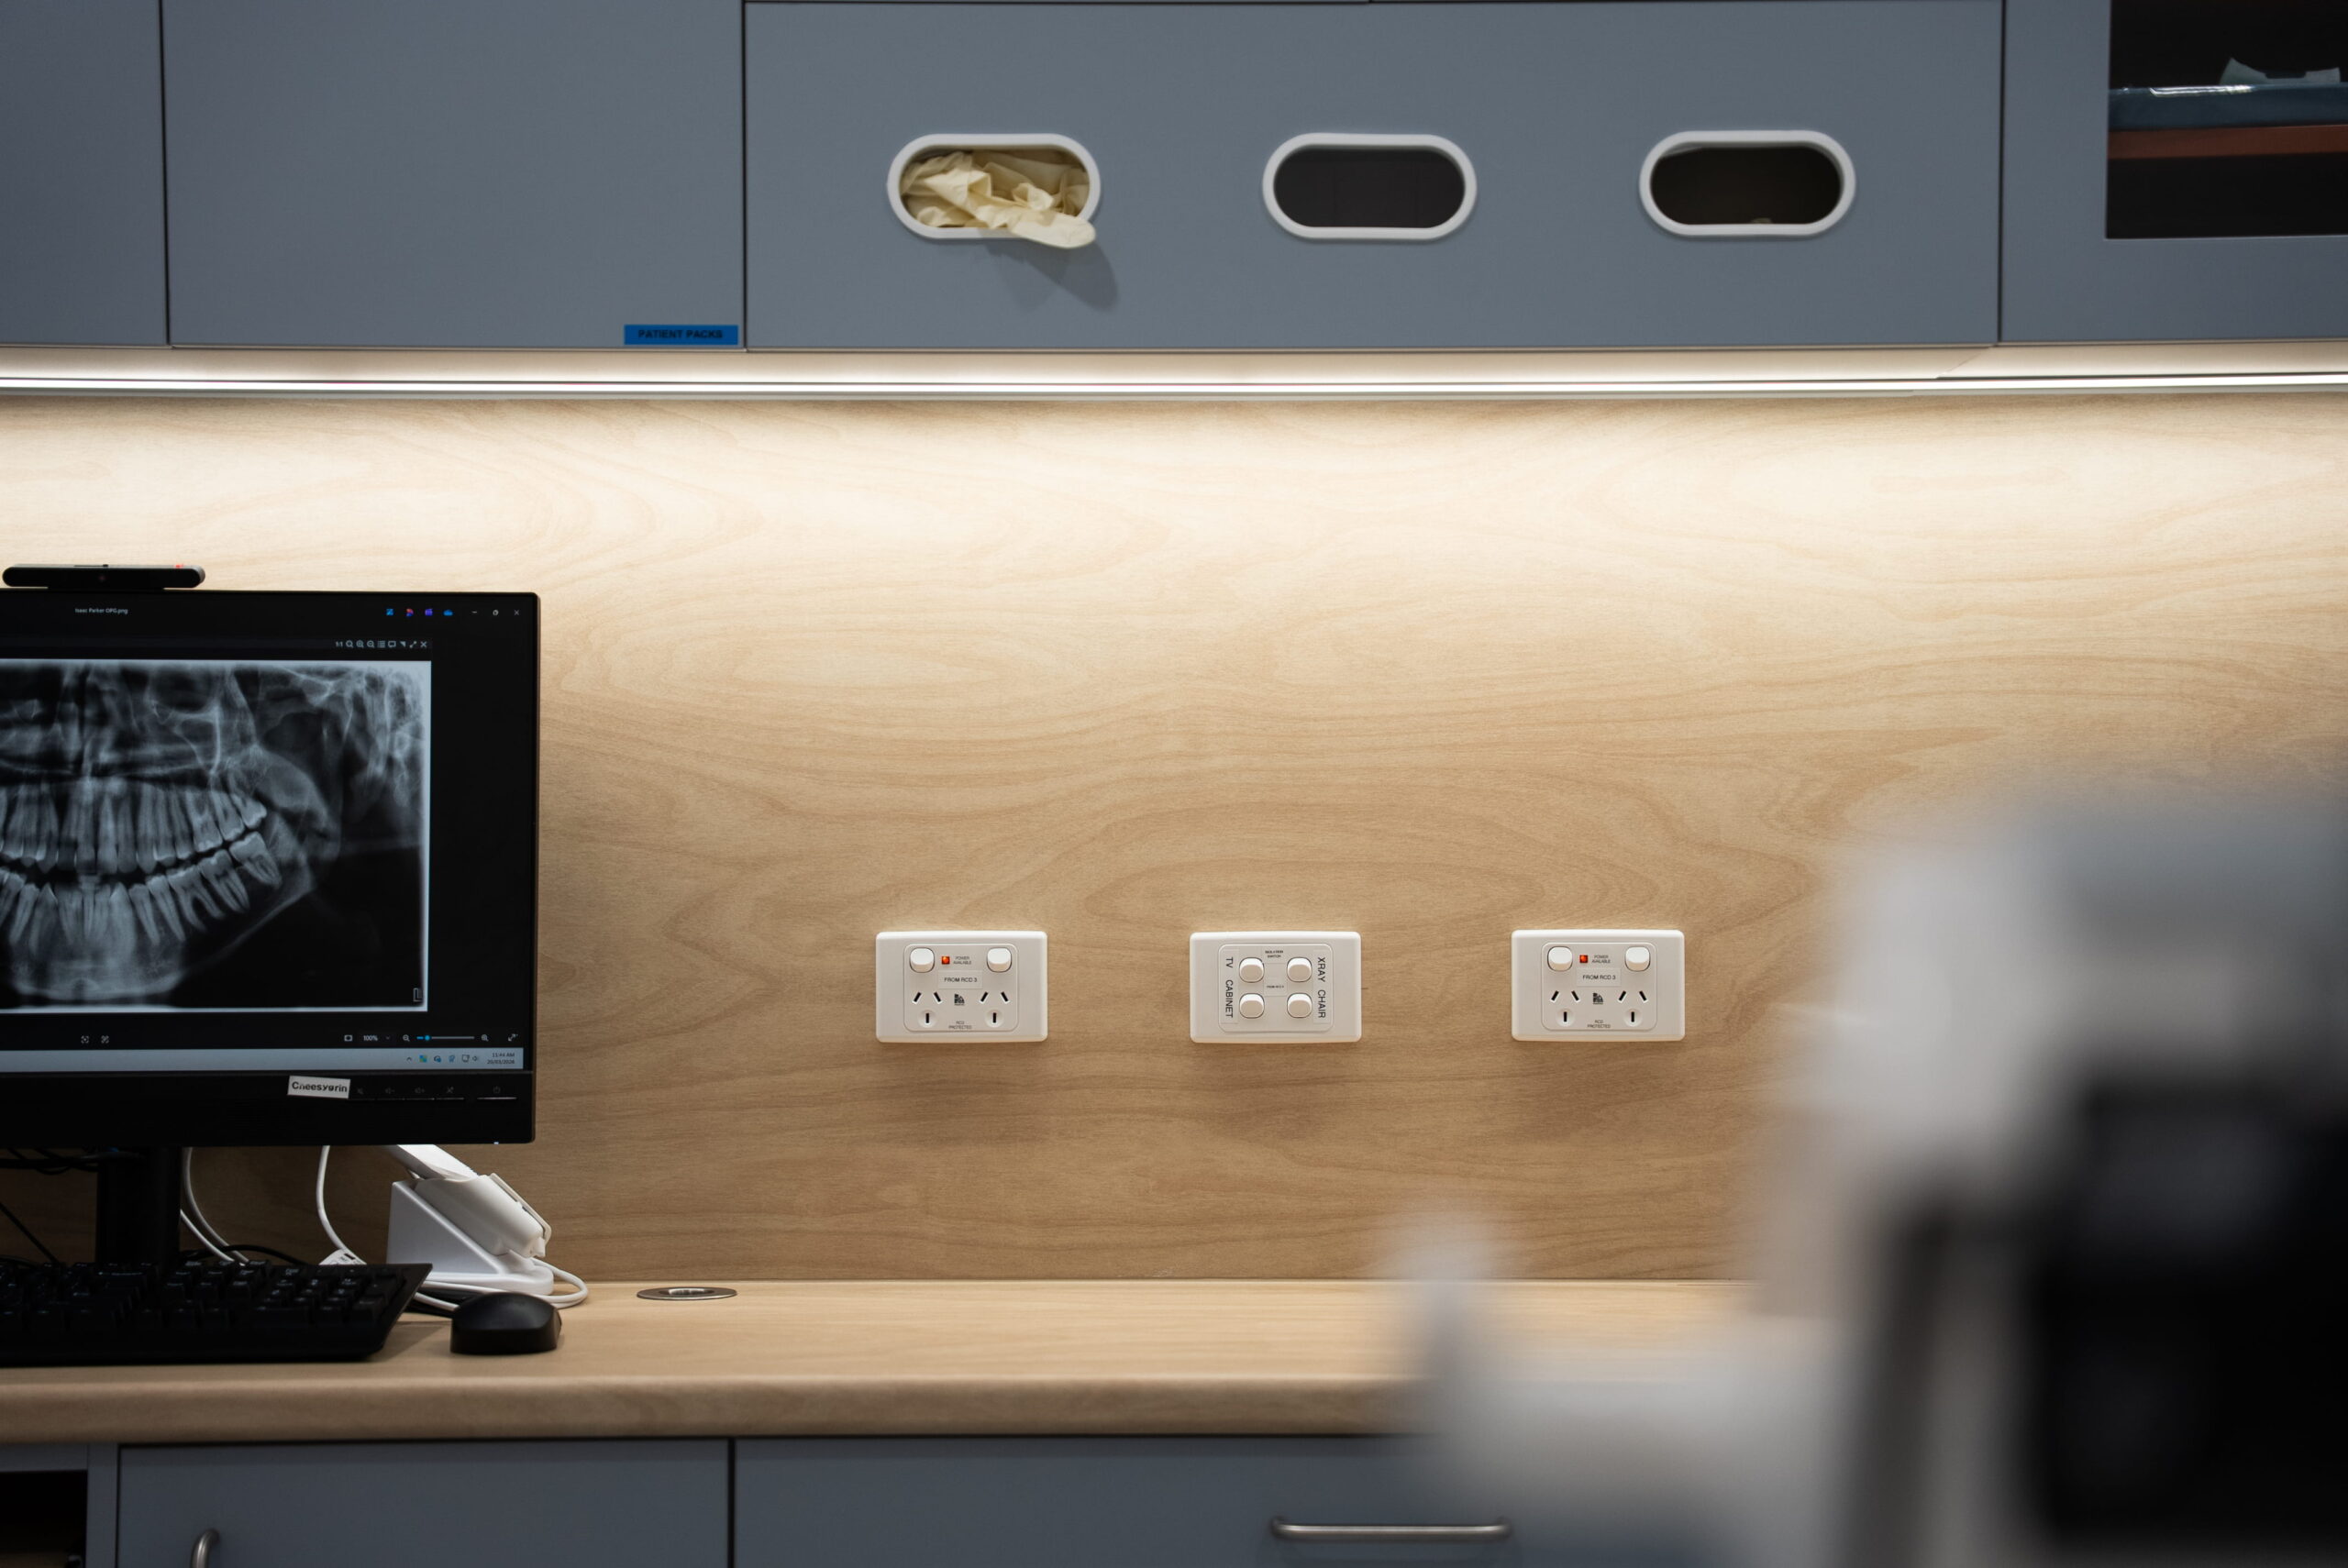
Position Sterilisation and Storage to Reduce Unnecessary Crossings
The routes staff take to access storage and sterilisation deserve separate consideration. A supply room may sit close to several surgeries but still be inconvenient if its entrance opens onto the busiest part of the patient corridor. During refurbishment, repositioning shared storage or changing its access point may provide a more direct staff route without relocating the treatment rooms.
Sterilisation also needs to accommodate stringent clinical separation requirements. The Australian Dental Association’s infection prevention and control guidelines address controlled access to reprocessing areas and the separation of contaminated and clean activities.
The positioning of these spaces must therefore balance practical staff access with the relevant clinical requirements. Any changes to reprocessing areas or associated building services should be developed with the clinical team and appropriately qualified professionals.
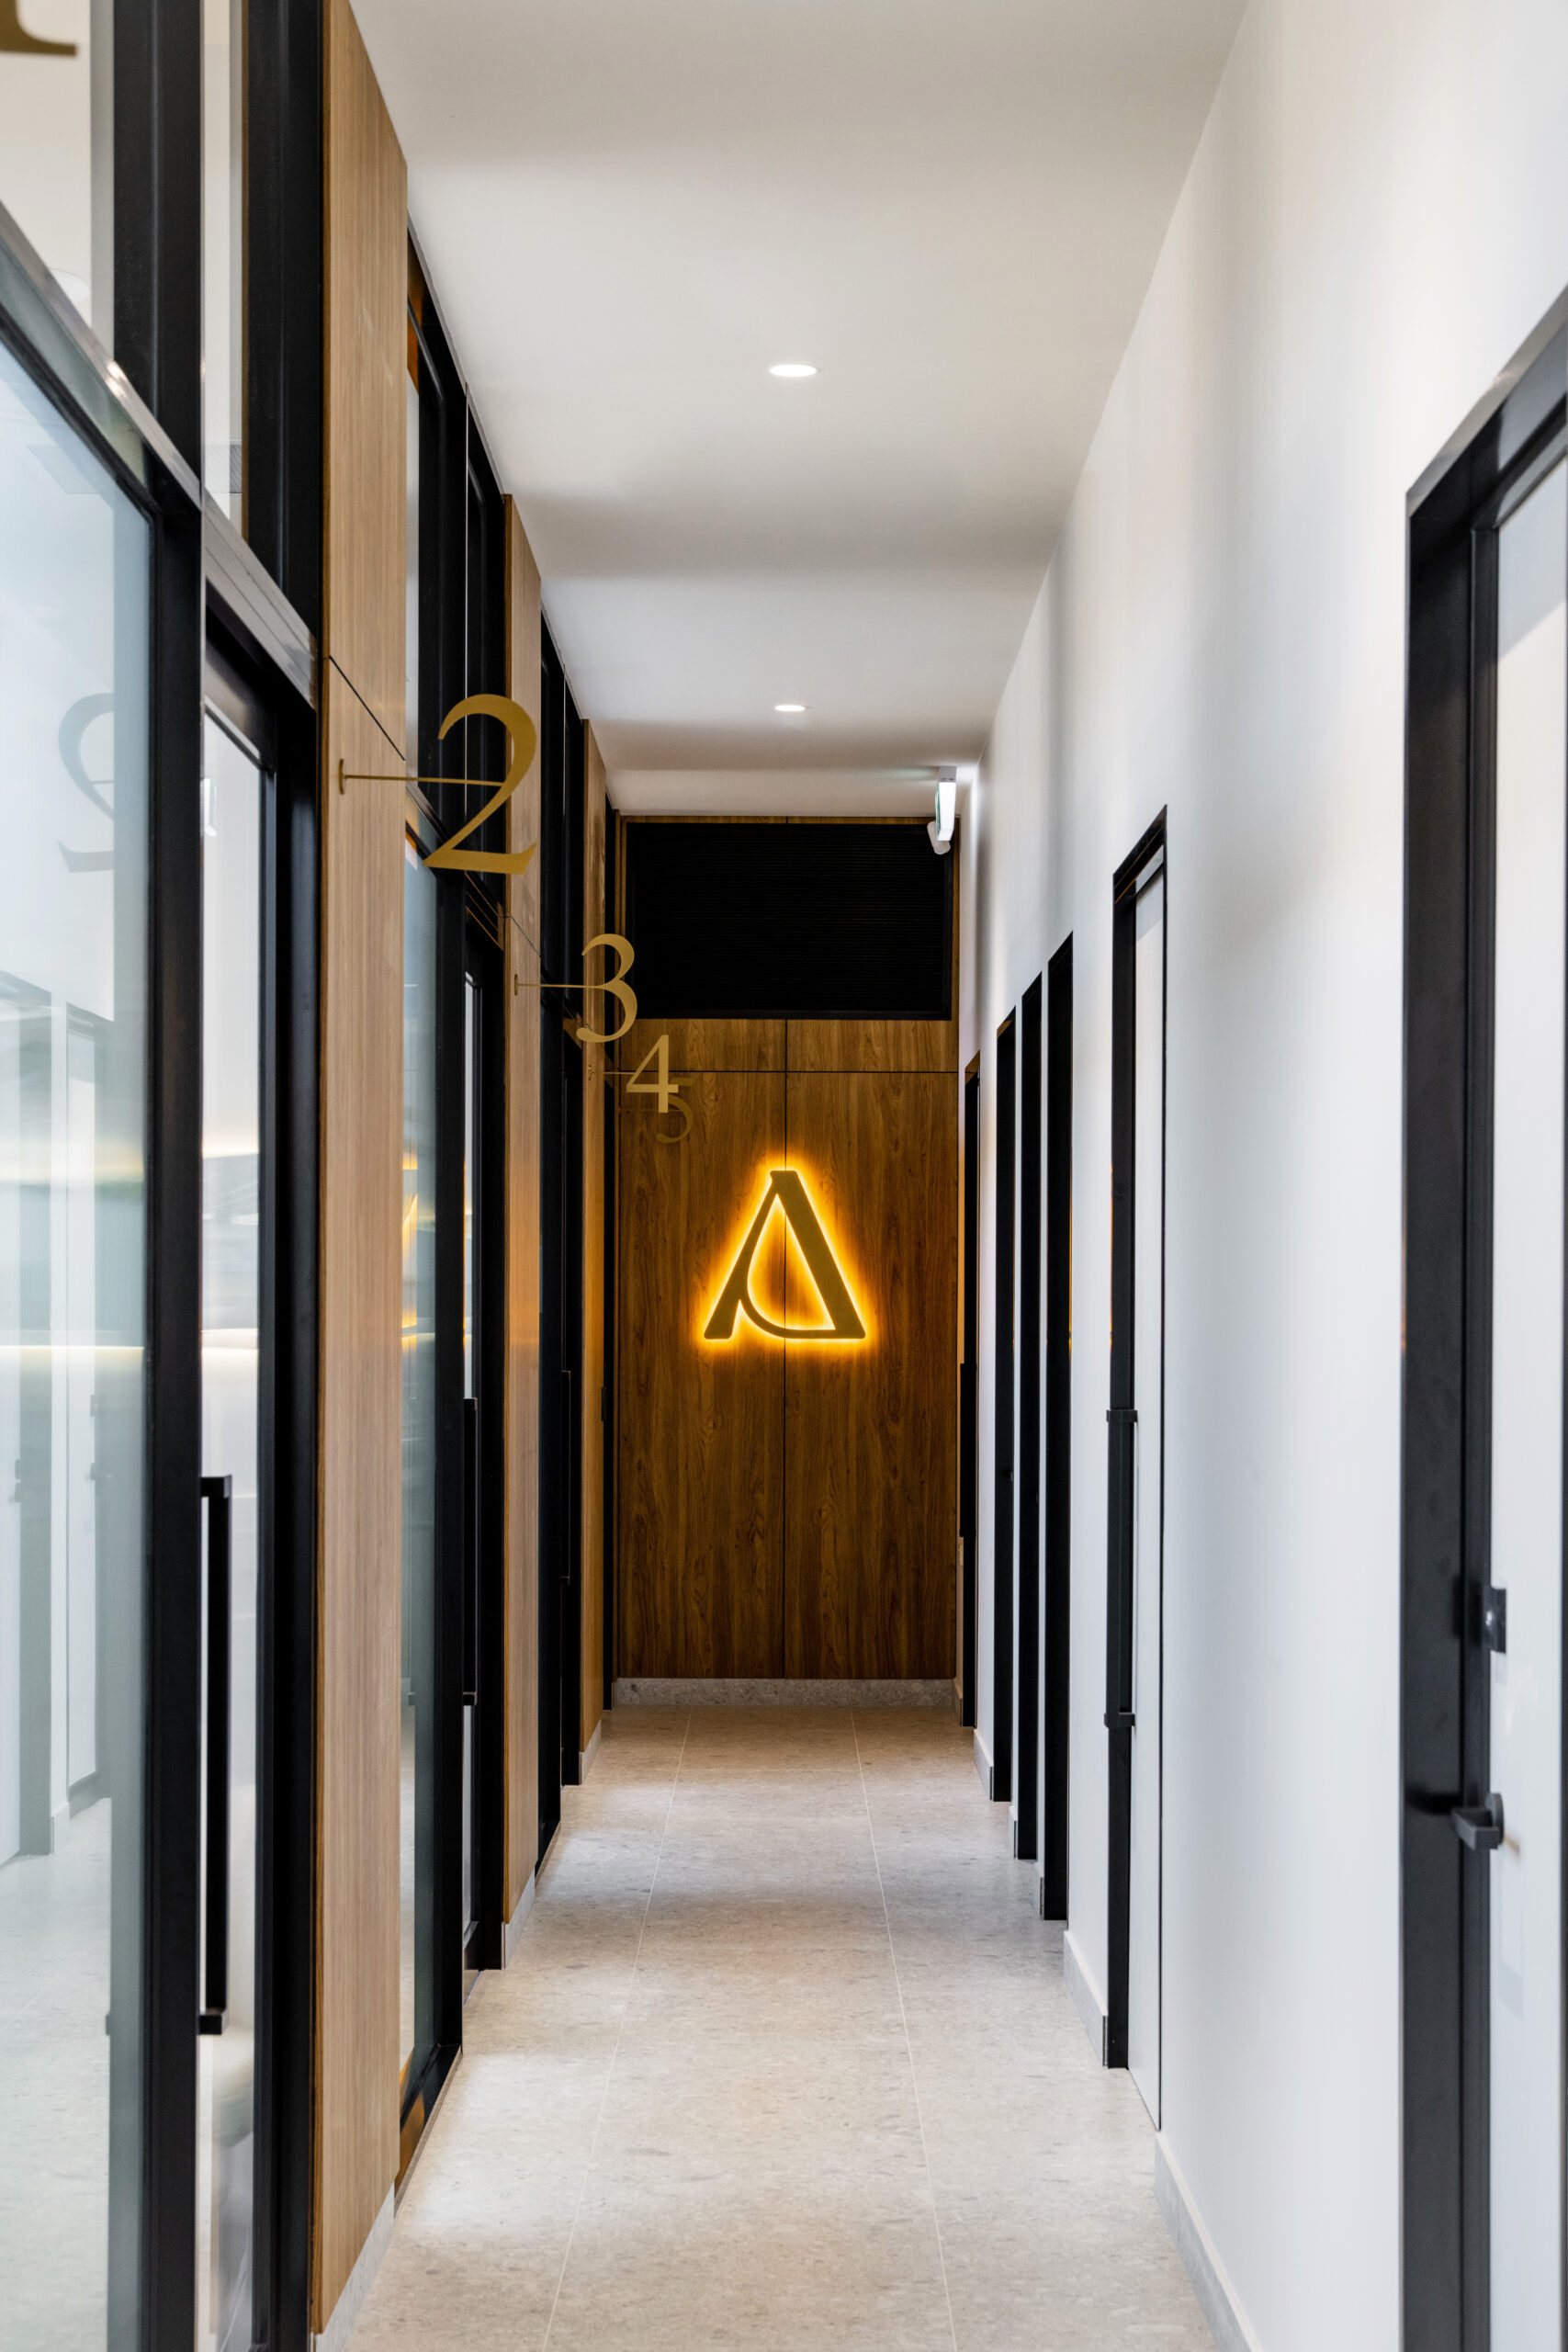
Use Wayfinding Where Patients Make Decisions
Patients should be able to identify reception, amenities and the appropriate treatment corridor without repeatedly asking for directions. Clear navigation depends partly on how the clinic is laid out, with visible destinations and consistent room identification.
Signs are most useful before a corridor branches, giving patients time to choose the correct route. Lighting, clear sightlines and distinct transitions between public and staff-only areas reinforce those directions and help patients recognise where they should go.
For multi-site practices, consistent room numbering and wayfinding conventions can provide familiar visual cues across locations, even when each clinic has a different floor plan.
Plan for Six Chairs While Four Are Operating
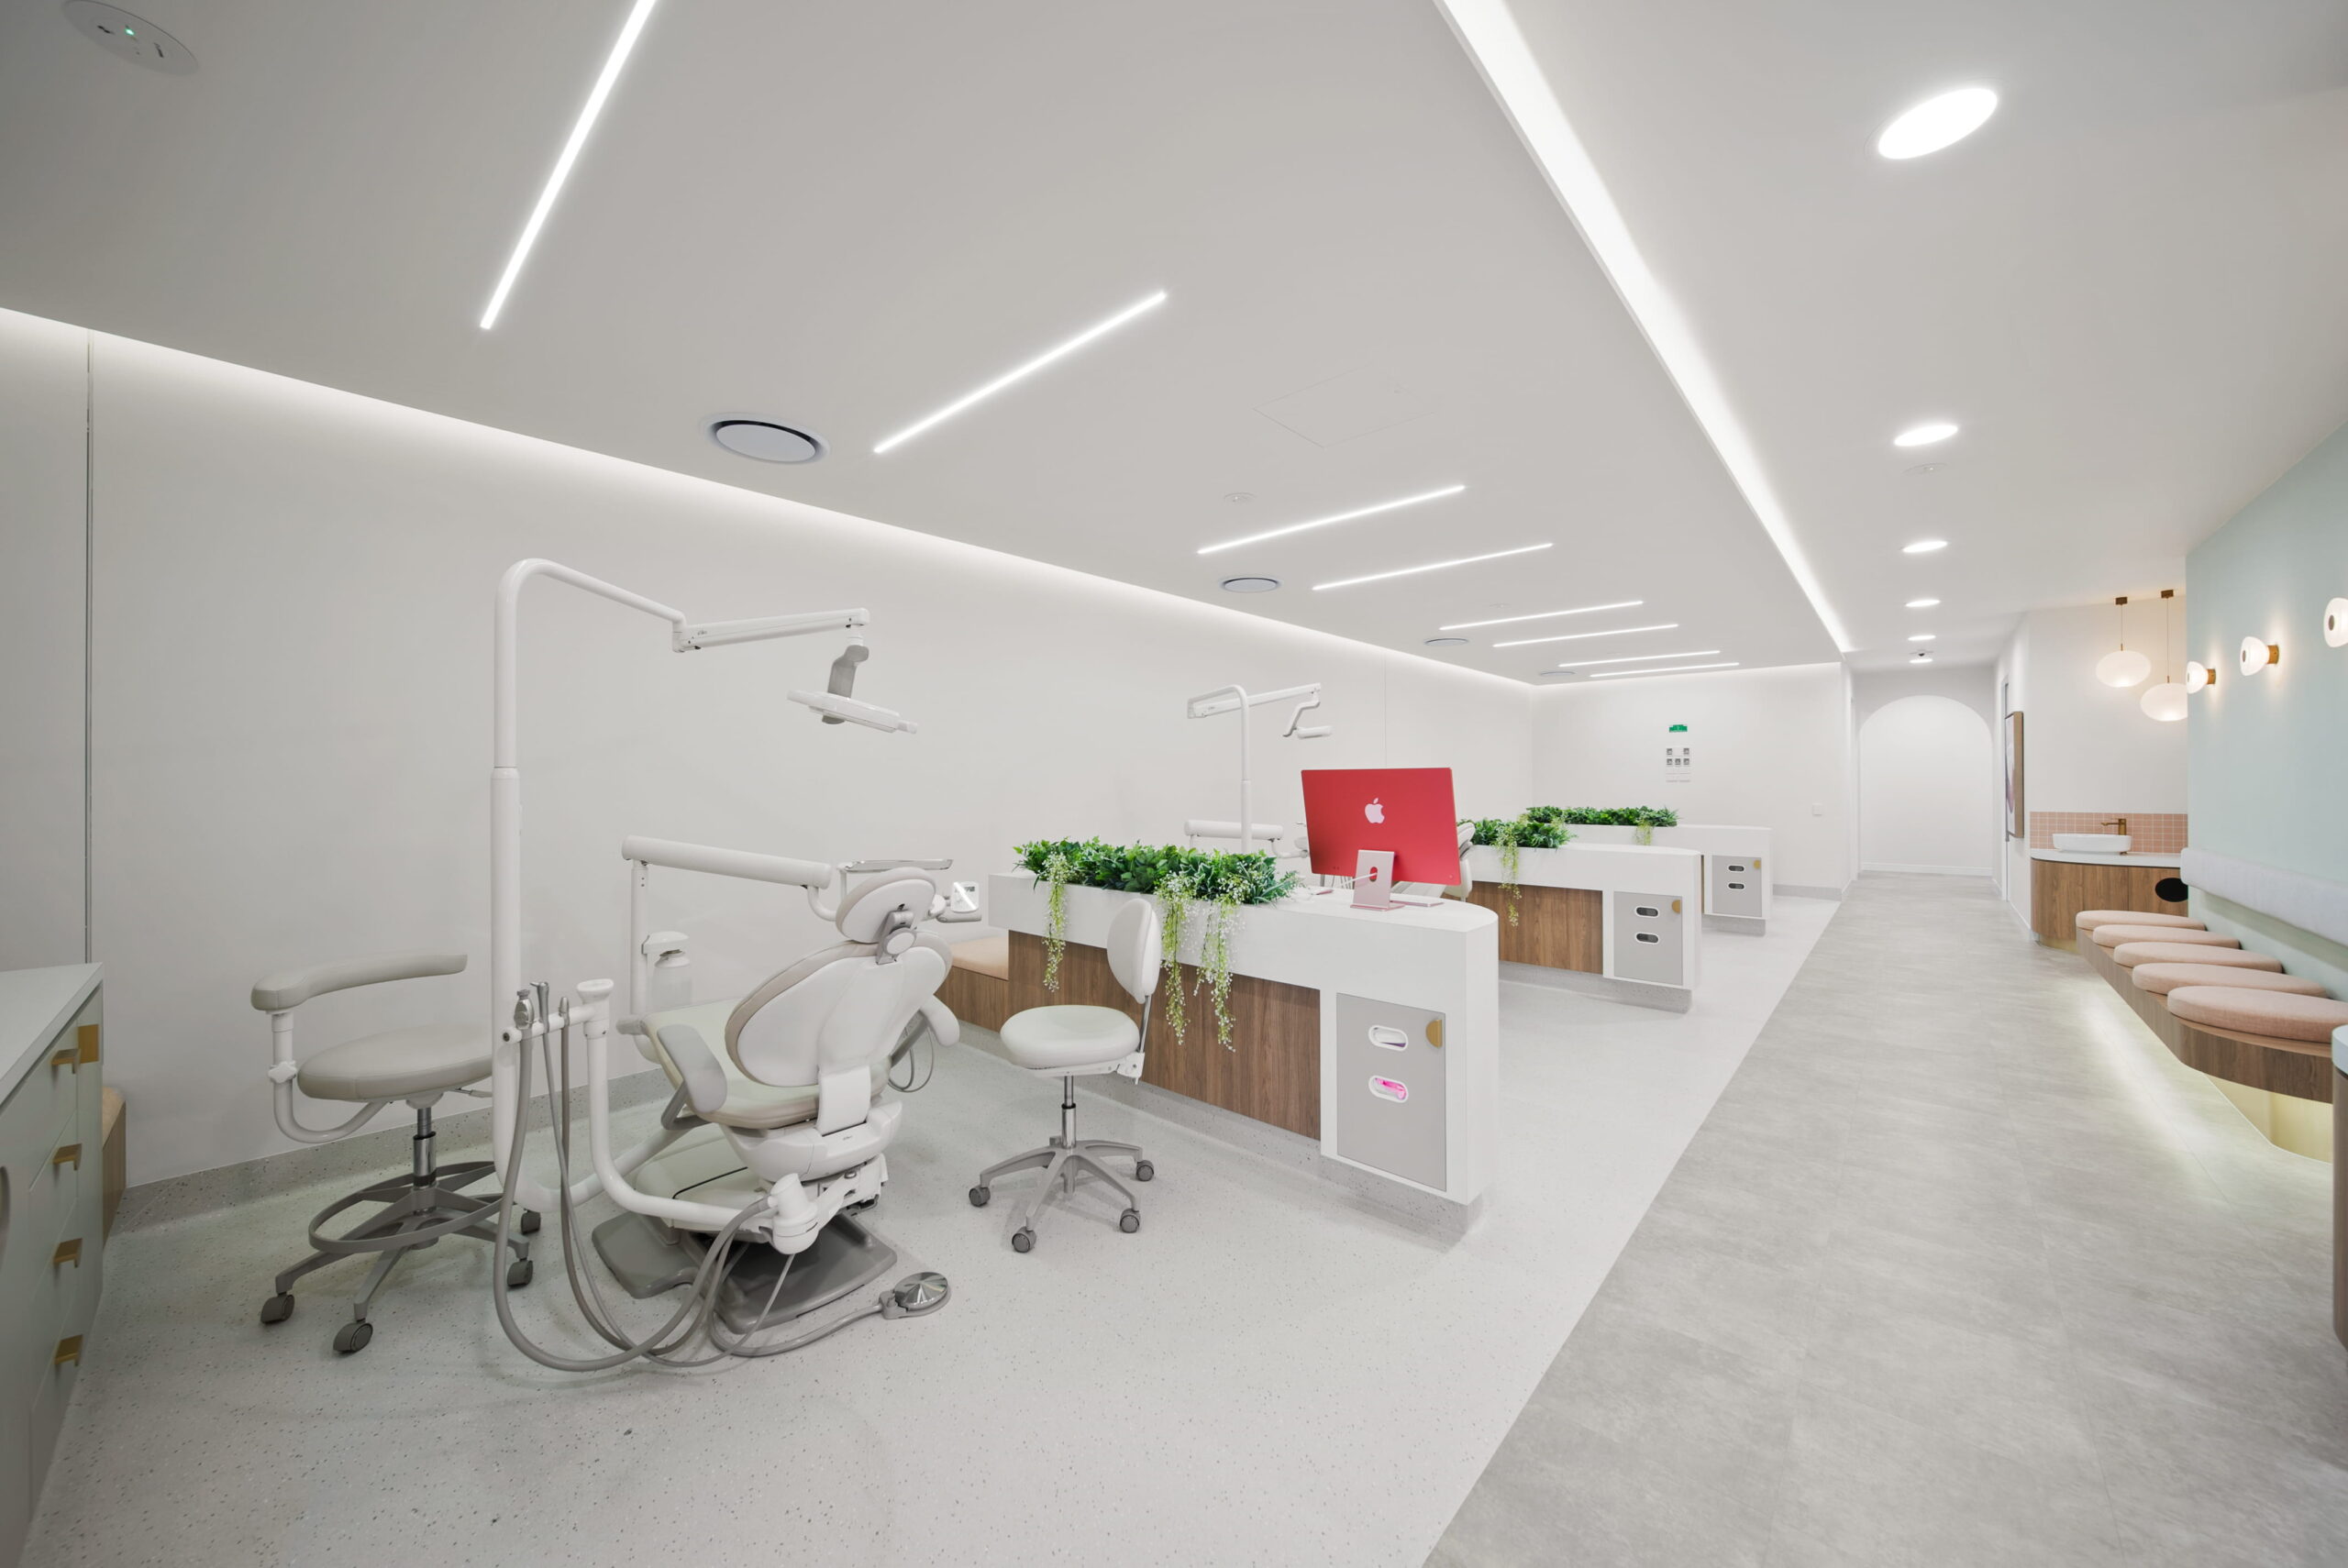
If you’re considering the intricacies of how to increase patient flow in a dental clinic while expanding from four chairs to six, available floor area is only part of the decision. Reducing waiting space, narrowing a corridor or relocating storage may create room for extra surgeries while introducing limitations elsewhere.
Before you finalise a six-chair layout, consider these trade-offs:
- Space allocation: What needs to be reduced, moved or reconfigured to accommodate the additional surgeries?
- Shared facilities: Will the remaining circulation and clinical support spaces function effectively when all six chairs are operating?
- Future stages: If the build is phased, which access points and shared areas need to be planned now to avoid reworking them later?
These decisions should be based on how the completed clinic will operate, particularly during its busiest periods. A layout that works comfortably with four active surgeries may perform differently once the additional rooms are in use.
Test the Existing Layout Before Redesigning
Before committing to any new layout changes, it’s important to understand how the clinic currently performs and what the existing building can accommodate. Both will influence the scope of a refurbishment.
Identify Where Movement Becomes Restricted
Observe the clinic when several surgeries are in use, perhaps just before its peak period. Note where queues extend beyond the waiting areas, where people pause to let others through doorways and where staff make repeated detours to reach essential facilities.
Mark these on the current floor plan, along with the activities taking place at the time. This helps distinguish an isolated bottleneck, such as a restricted doorway, from circulation problems affecting a larger section of the practice.
Assess What the Existing Building Can Accommodate
Once the main pressure points have been identified, the next consideration is which changes are practical within the existing premises.
Some issues may be addressed through adjustments to seating or reception joinery. Others may require changes to partitions, doorways or support rooms, with potential implications for accessibility, building services and clinical requirements.
For practices remaining operational during refurbishment, the construction sequence also matters. Work involving shared corridors or support spaces may restrict access to active treatment rooms, making it important to consider how the proposed changes can be delivered with minimal disruption to the practice.
Plan Your Next Dental Fit-Out With RiteSpace Constructions
RiteSpace Constructions works with established dental practices to plan refurbishments and expansions that account for existing building constraints, clinical requirements and future chair capacity.
Our dental fit-out services bring together spatial planning and construction expertise, helping practice owners understand how proposed layout changes will function and what is involved in delivering them.
If you’re considering how to increase patient flow in your dental clinic before adding chairs or reconfiguring existing rooms, speak with our team today about your floor plan and the practical options available.