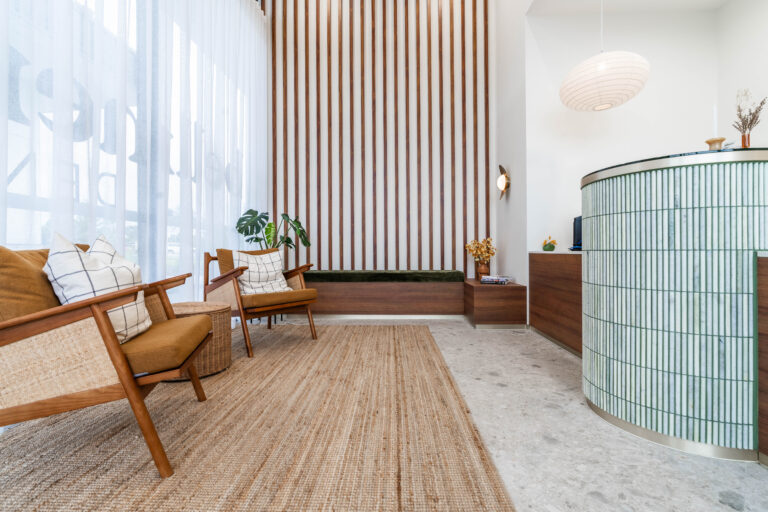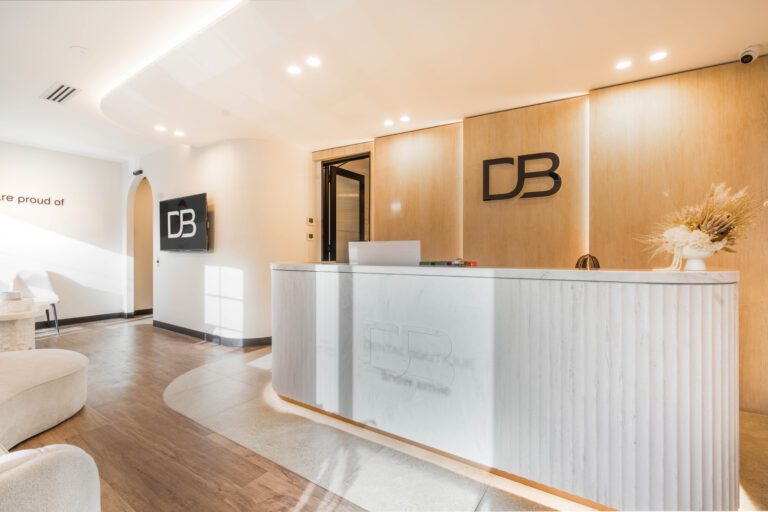
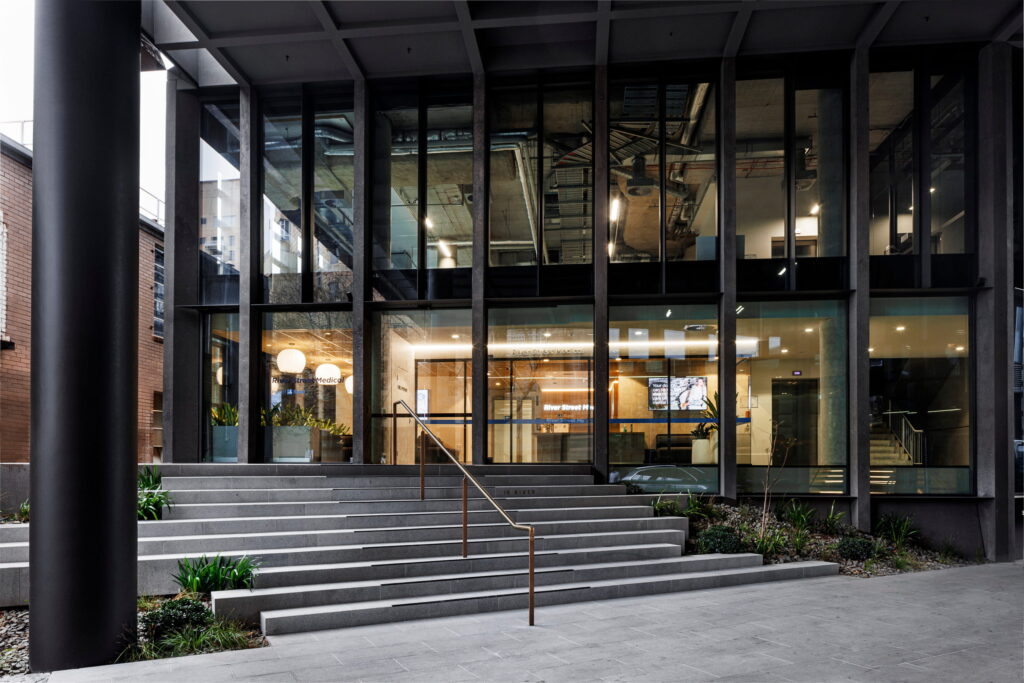
An allied health clinic can look right on paper and still fall short in practice. A treatment room without enough space to move or poor acoustic privacy can quickly become an everyday frustration.
That is why allied health clinic design needs to start with how the space will actually be used. Physiotherapy needs room for treatment and rehabilitation, psychology depends on privacy, occupational therapy requires flexibility and accessibility, while speech pathology benefits from quiet spaces that support focused communication.
Getting these requirements onto the floor plan early is far easier than trying to accommodate them once rooms, services and circulation have been fixed.
Key Takeaways
- Allied health clinic design should start with how care will be delivered. The right layout for a physiotherapist may not suit a psychologist, occupational therapist or speech pathologist.
- Confirm compliance requirements early. Building classification, accessibility, infection control and approvals can influence the design before construction begins.
- Usable space matters more than room size alone. Treatment tables, equipment, patient movement, carers and different session types all affect how a room performs in practice.
- Privacy needs to be designed into the floor plan. Acoustic separation, sightlines and patient circulation are particularly important for psychology and counselling practices.
- Plan for the practice you expect to become. Allowing for future rooms, services and staged works can make expansion easier to accommodate later.
- Choose a builder with healthcare fitout experience. Understanding clinical workflows, project requirements and multidisciplinary environments can make a meaningful difference during planning and construction.
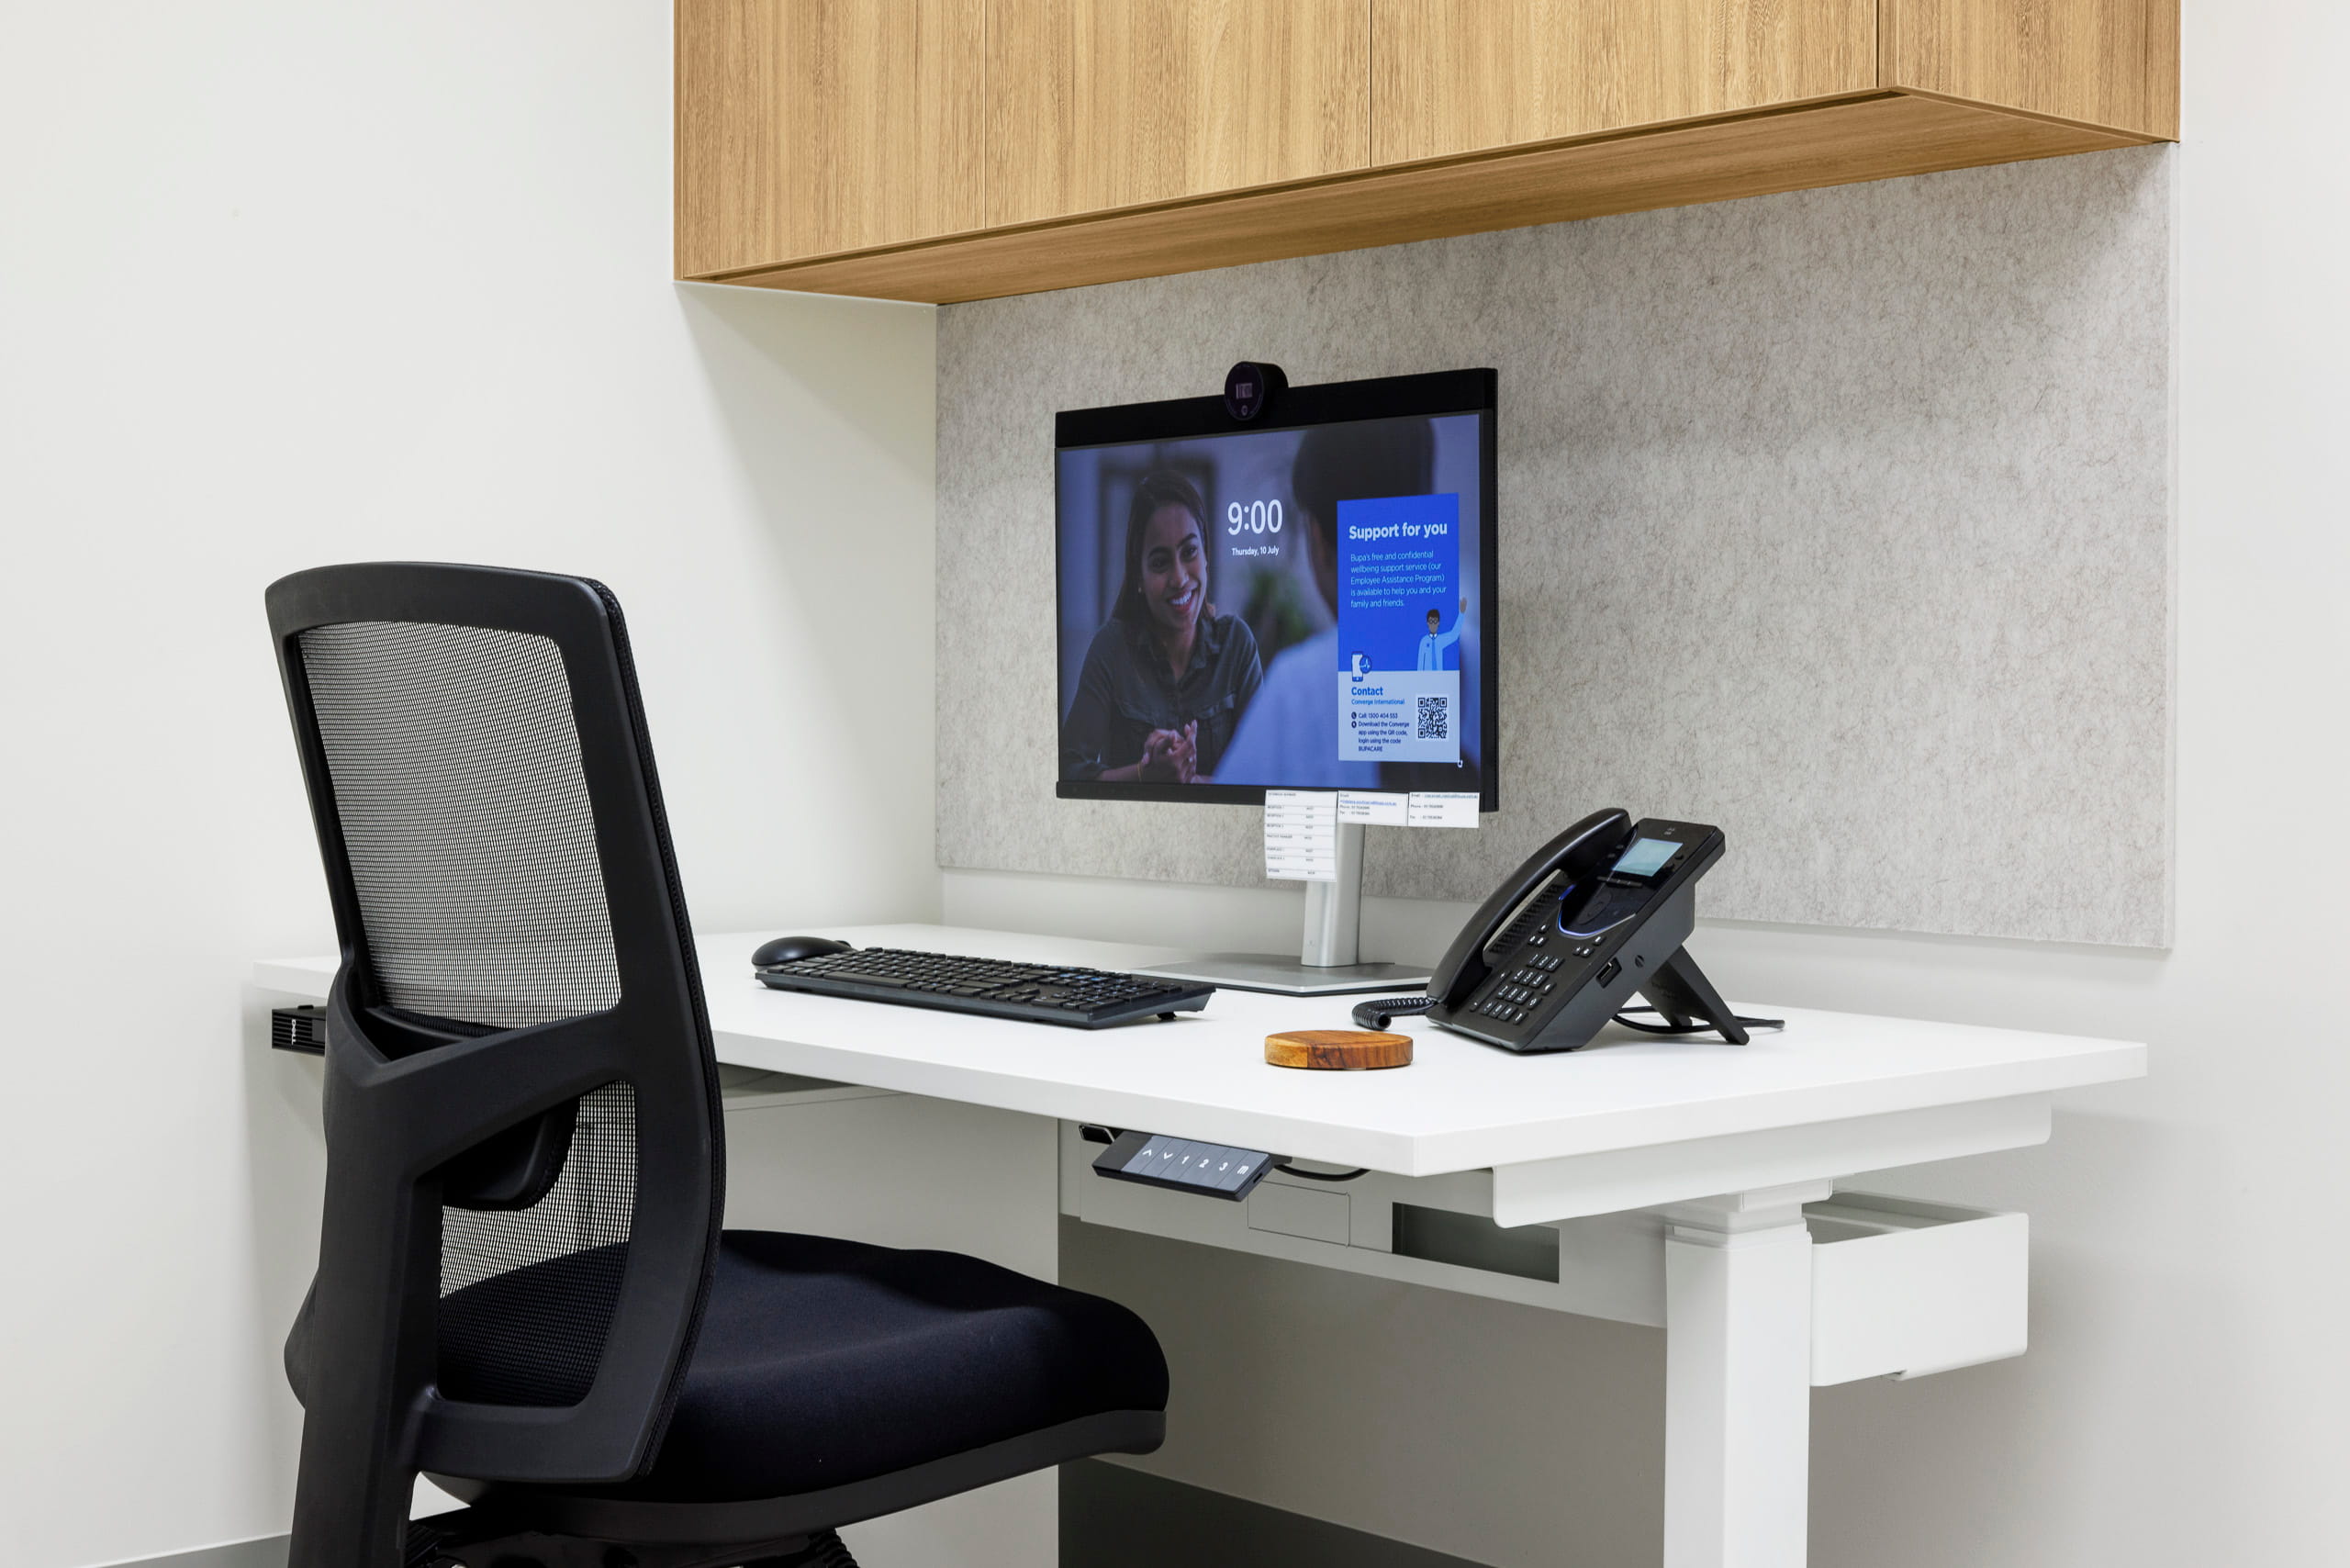
Why Allied Health Fitouts are Different
Allied health practice design becomes more complex when several disciplines share the same clinic. Private consulting, rehabilitation and shared areas may all need to function under one roof, with different requirements across each part of the practice.
The planning priorities also differ across healthcare environments:
- Dental clinics: Specialised equipment, plumbing, suction and sterilisation can have a significant influence on the layout.
- General medical practices: Consulting and treatment rooms typically form the core of the clinical space, with RACGP Standards influencing how they’re designed.
- Allied health clinics: The floor plan may need to combine consulting, rehabilitation and flexible therapy spaces within the same practice.
For practice owners adding allied health services to an existing medical fitout, a standard consult room may need changes to its layout, services or acoustic performance before it can properly support its new use.
Compliance Considerations for Allied Health Clinics
Compliance can influence an allied health fitout well before construction begins. Building classification, accessibility, infection control and approvals can all affect the layout, documentation and scope of work.
Identifying these requirements early gives the project team time to incorporate them into the design before documentation or construction is further advanced.
Building classification
An allied health clinic is not automatically classified as a Class 9a health-care building under the National Construction Code (NCC). Classification depends on how the premises will be used and the type of care provided.
Confirm the appropriate classification with the relevant building professional or certifier during planning, as classification can influence the requirements that need to be addressed in the design.
Accessibility
Accessibility can influence an allied health clinic from the earliest planning stages. Depending on the project, this may affect:
- Paths of travel through the clinic
- Door and corridor clearances
- Reception and waiting areas
- Consulting and treatment rooms
- Accessible sanitary facilities.
The accessibility requirements for healthcare fitouts are informed by the Disability Discrimination Act 1992, the Disability (Access to Premises — Buildings) Standards 2010, the NCC and referenced standards such as AS 1428.1. What applies will depend on the building and scope of the project.
Infection control
Infection prevention and control will vary with the services provided. The fitout may need to account for hand-hygiene facilities, cleanable surfaces, equipment management and the relationship between clinical spaces.
Requirements may also differ between services within the same practice.
Approvals
The approvals needed will depend on the site, its existing and proposed use, and the scope of works. Planning, building and other local approvals should be identified during design so they can be accounted for in the documentation and project program.
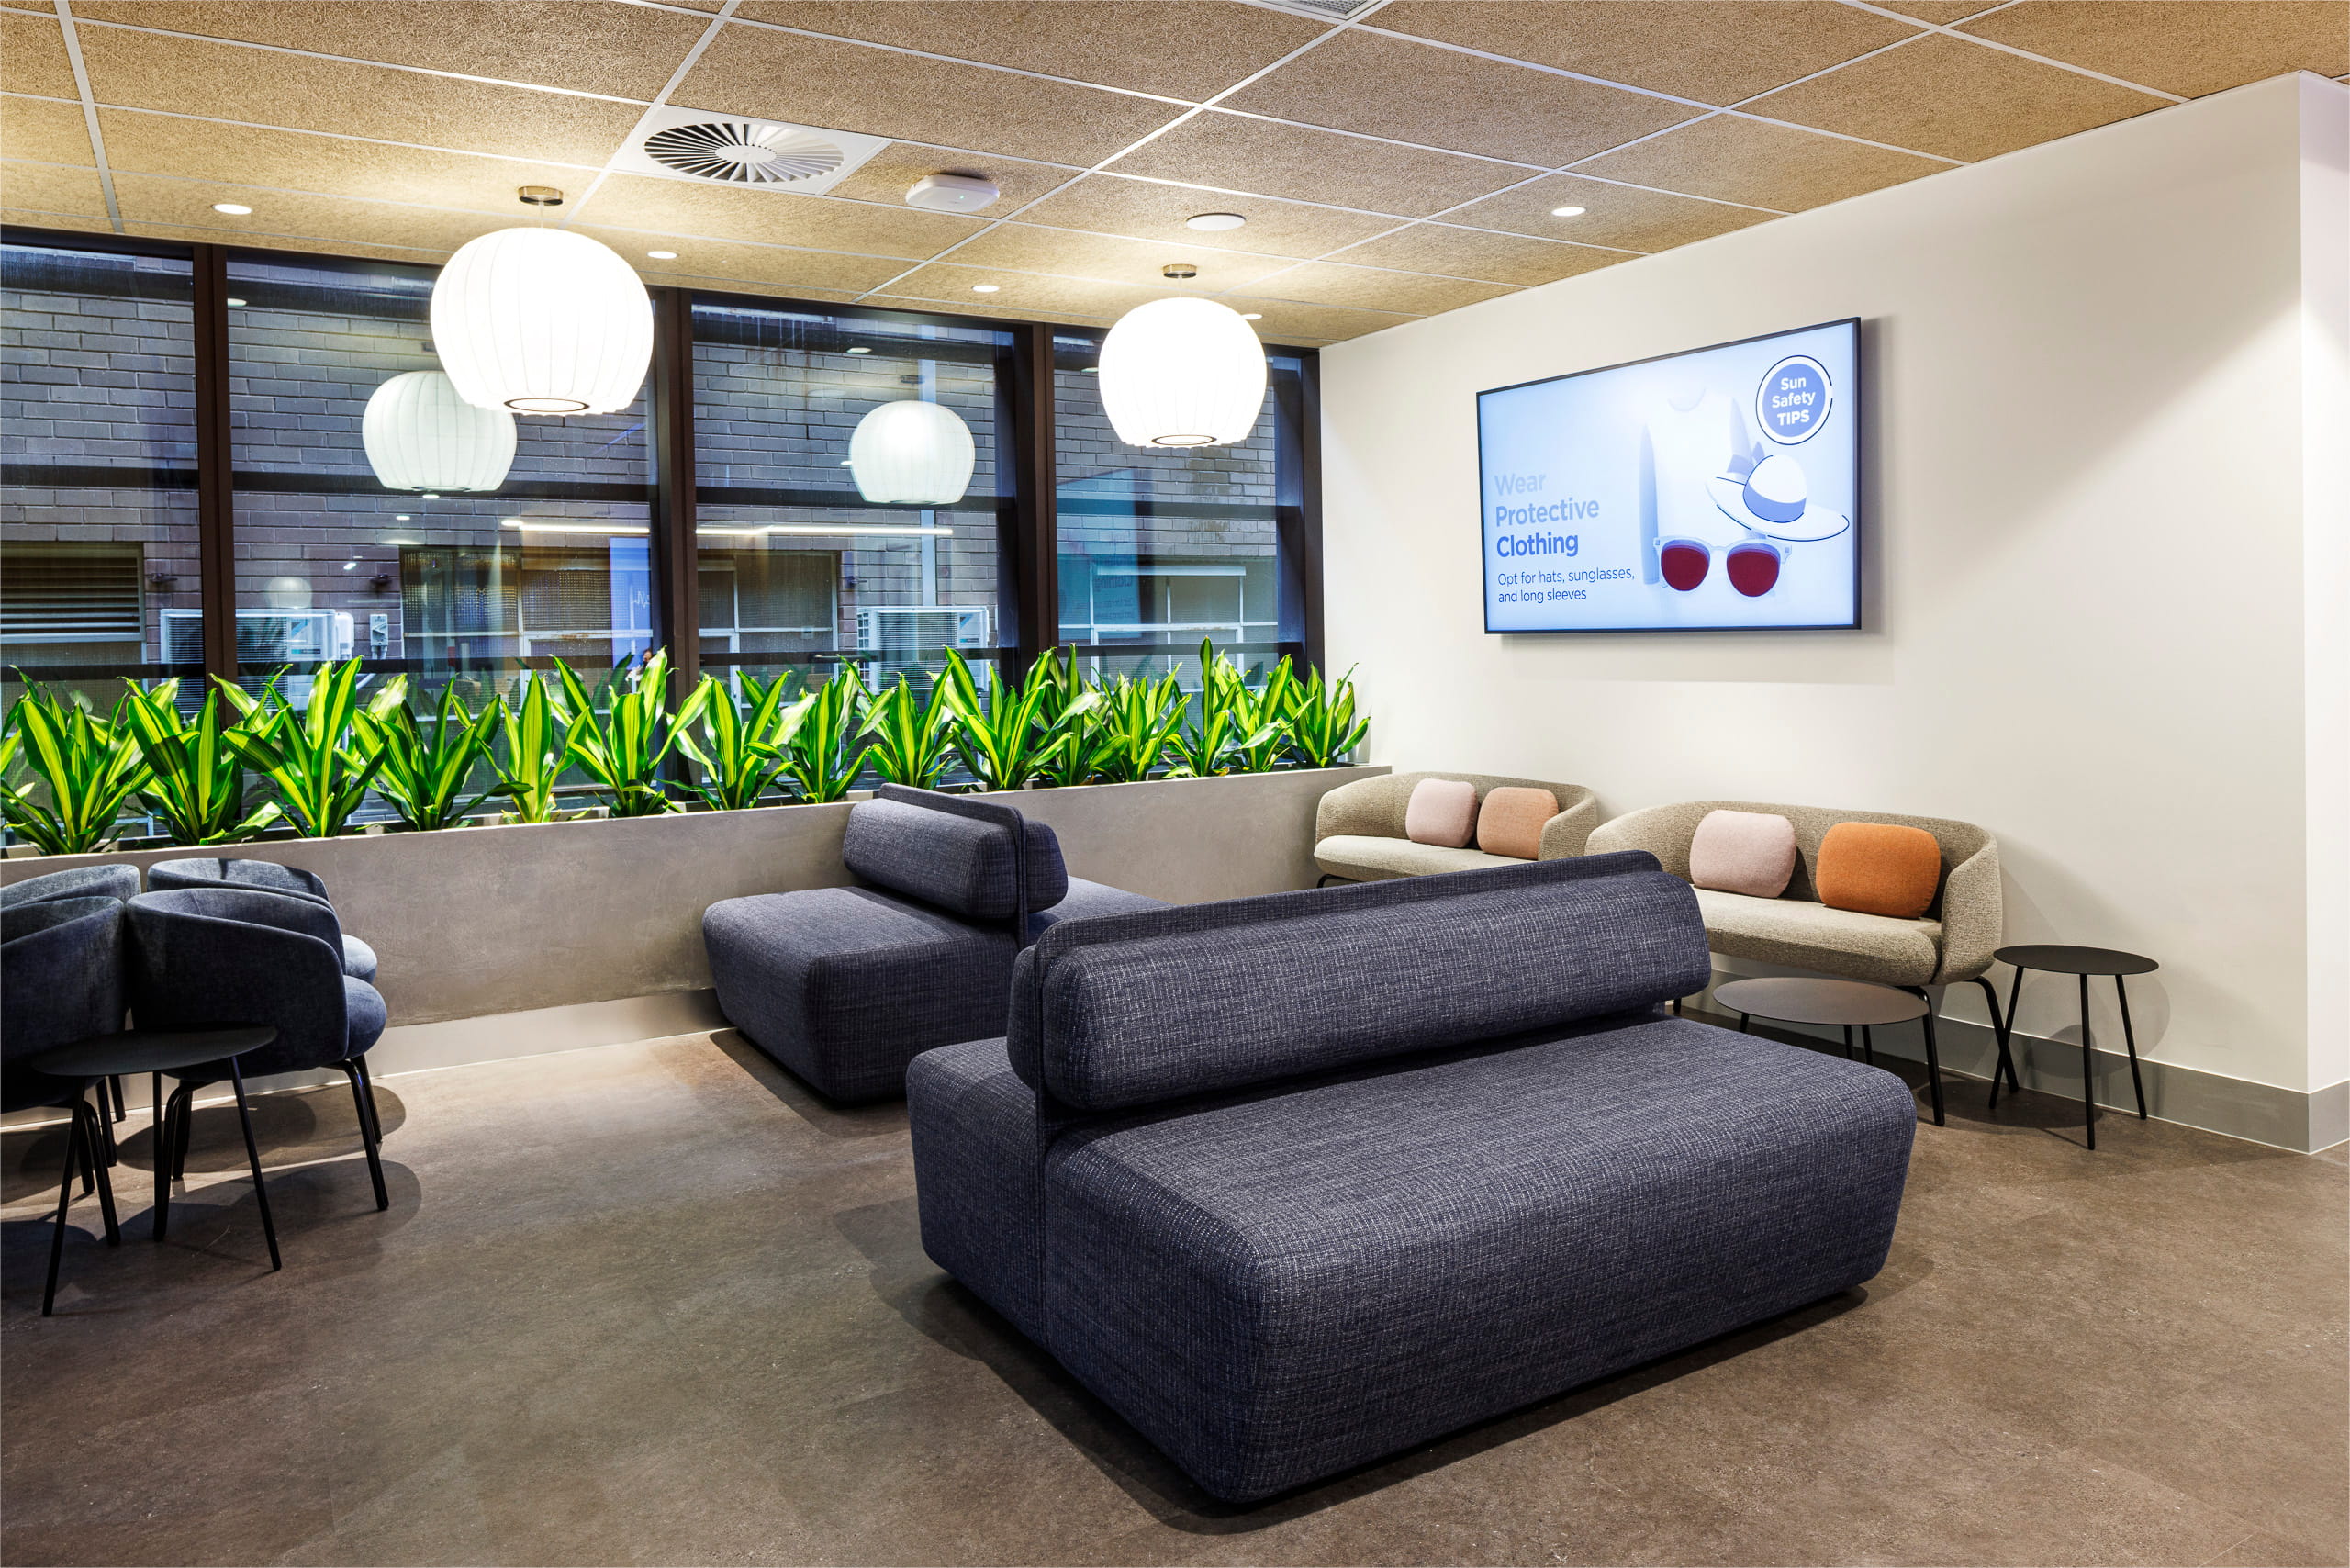
Physiotherapy Clinic Design
A physiotherapy clinic fitout needs to account for more than the treatment rooms. Rehabilitation areas, equipment, storage and how patients move through the clinic all influence how the space should be planned.
When working through physiotherapy room design and the adjoining rehabilitation areas, account for:
- Working space around the treatment table
- Room to assess patient movement
- Equipment used during treatment or rehabilitation
- Sightlines across open exercise areas
- Storage close to where equipment is used.
Connect treatment and rehabilitation areas
Treatment and rehabilitation may take place during the same appointment. Positioning these areas close to one another can avoid sending patients back through reception or across unrelated parts of the clinic.

Psychology and Counselling Practice Design
Privacy is one of the defining considerations in psychology practice design. Conversations, sightlines and the way patients arrive and leave all warrant attention when planning the space.
Plan for acoustic privacy
Conversations should not carry easily between consulting rooms, reception and waiting areas. Wall and ceiling construction, doors, seals and service penetrations can all affect acoustic performance.
Positioning consulting rooms away from reception, staff areas and other sources of noise can reduce reliance on construction measures alone.
Create a comfortable consulting environment
Psychology rooms are often used for longer, conversation-based appointments, making furniture layout, lighting and finishes particularly important.
The room should feel professional without feeling overly clinical, with enough space to accommodate the practitioner, patient and, where relevant, couples or families. Door positions, internal glazing and sightlines from shared areas should also account for visual privacy.
Consider the arrival and departure experience
Waiting areas can create unwanted encounters between patients, particularly where privacy is a priority. Where the premises allow, circulation can be arranged to reduce unnecessary crossover between people arriving, waiting and leaving.
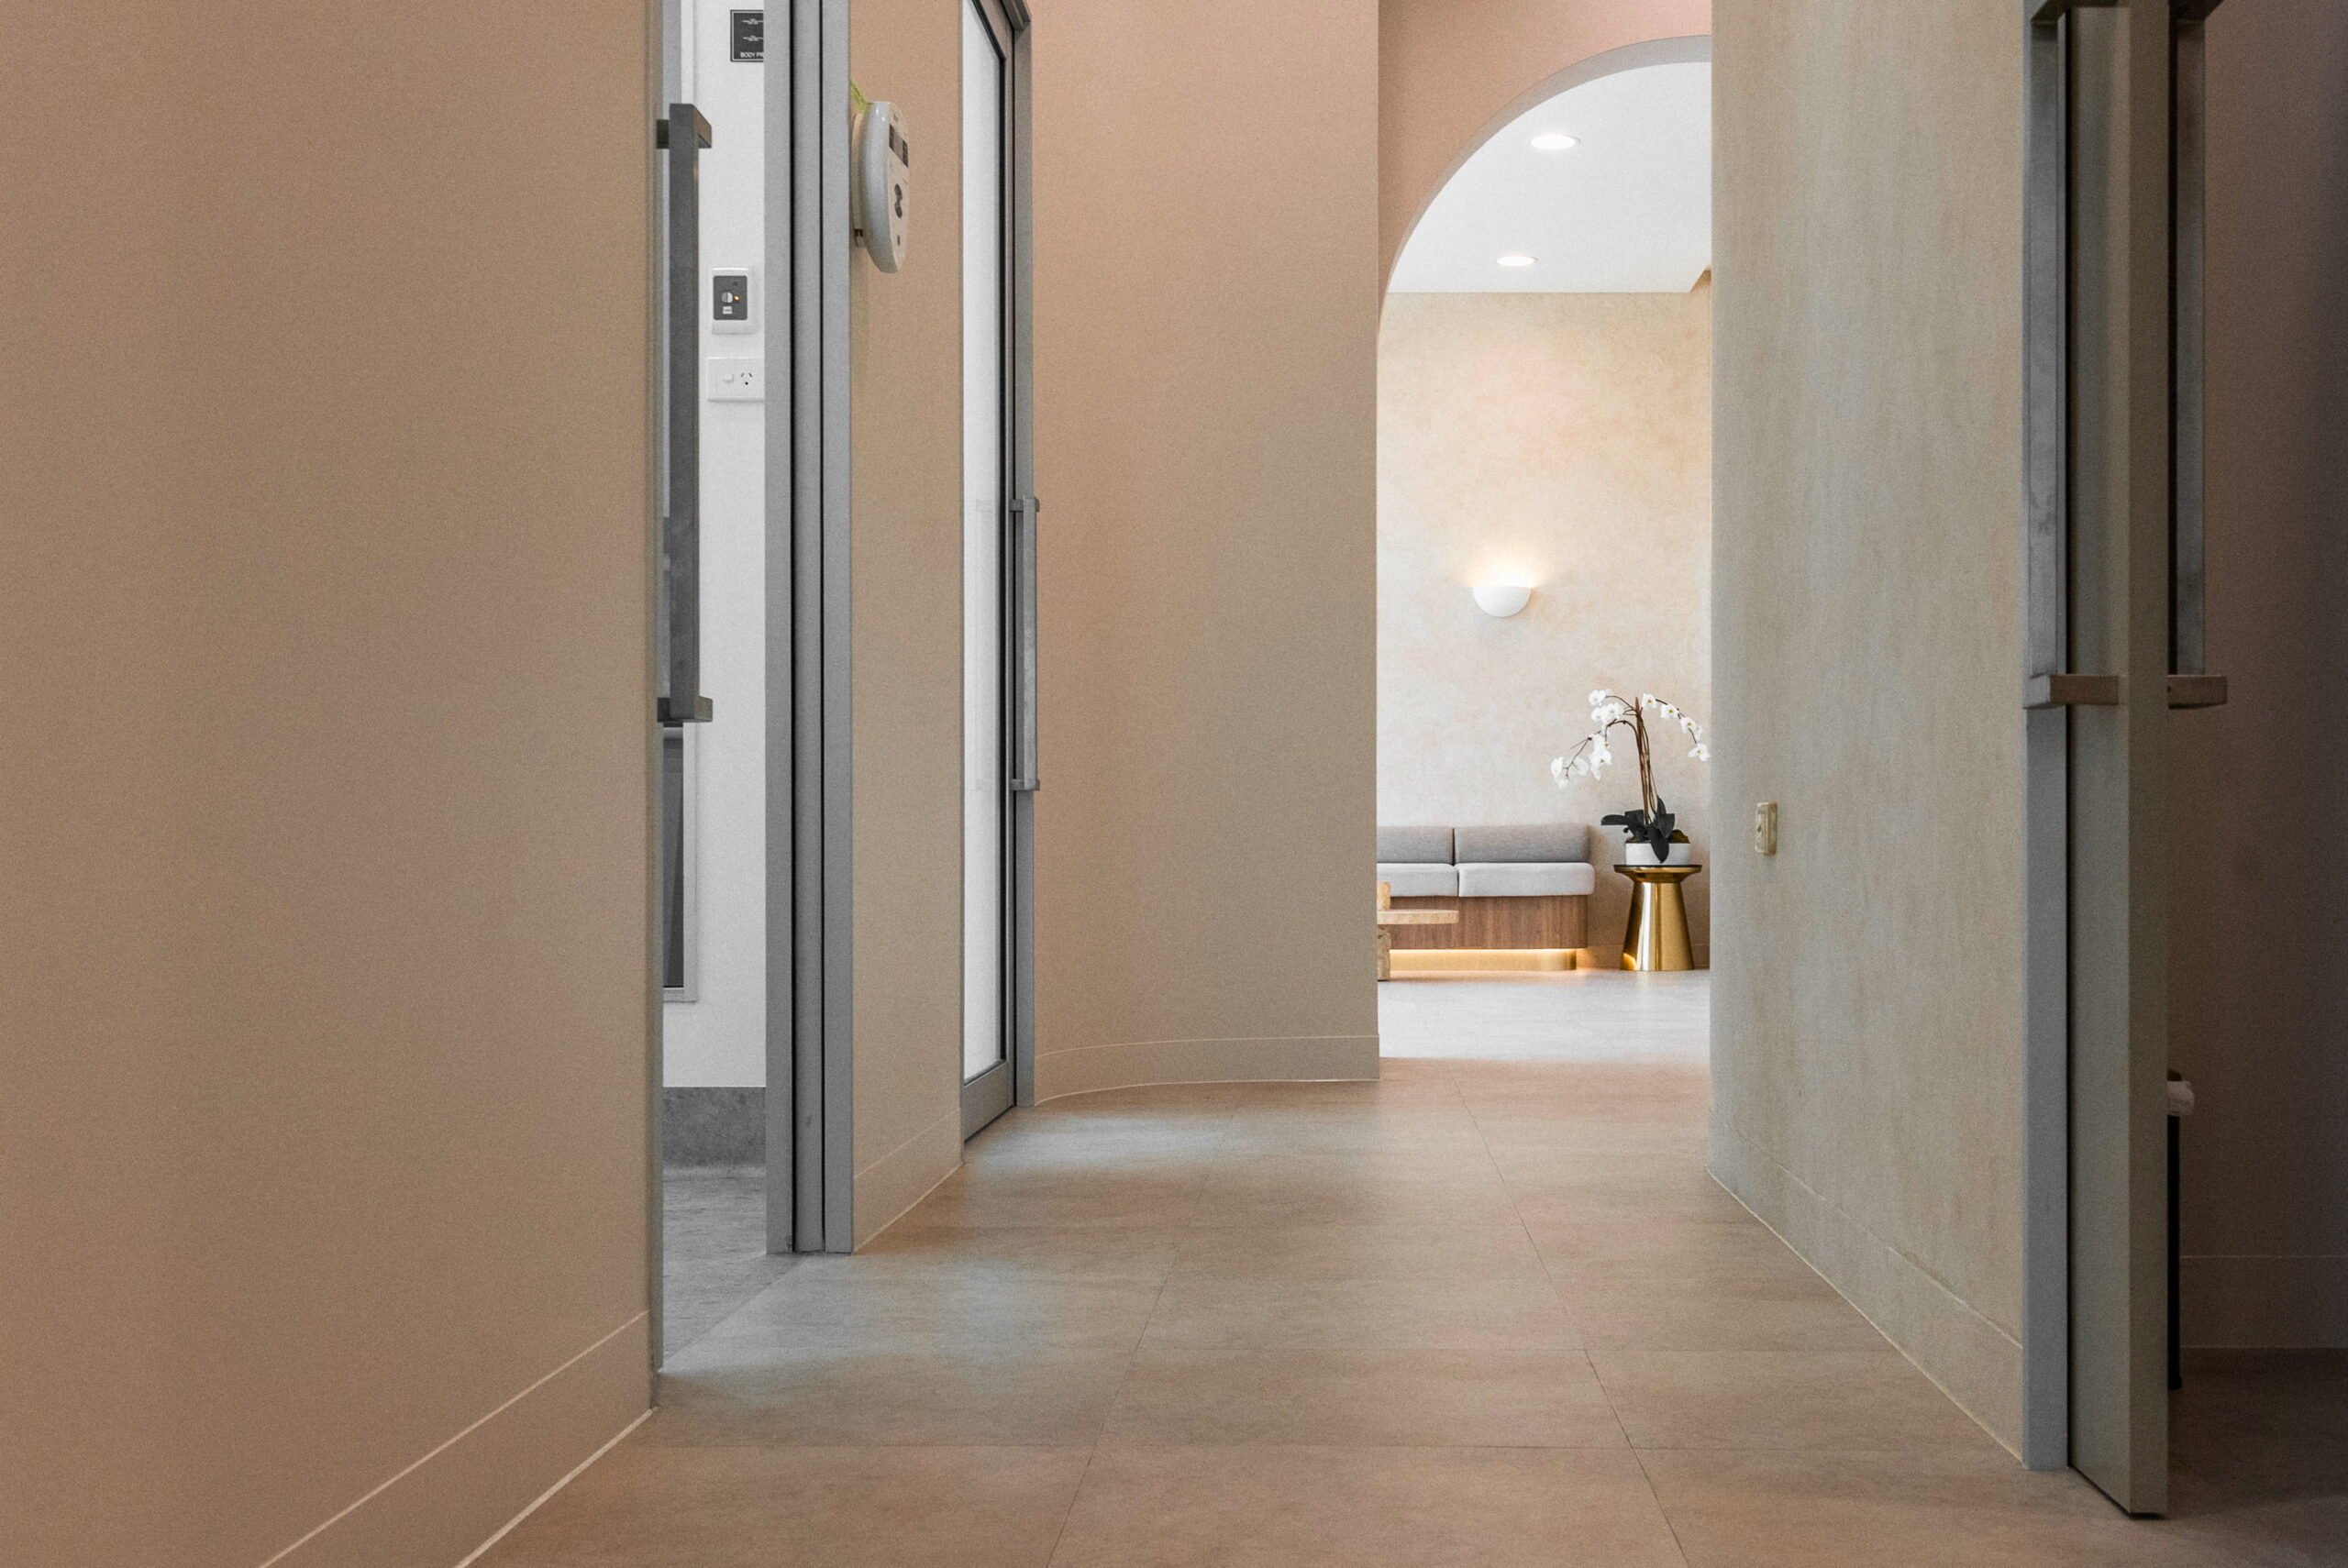
Occupational Therapy Clinic Design
Occupational therapy rooms often need to change according to the activity or patient. The priority is usable, adaptable space rather than a room set up around one fixed type of appointment.
Allow for different ways the room will be used
Usable floor area matters as much as overall room size. Some sessions may require open space, while others use tables, seating, equipment or activity stations. Furniture that can be moved or reconfigured gives practitioners more options within the same room.
Storage should reflect the resources used regularly, keeping them accessible without taking over the therapy area.
Consider the sensory environment
For clinics working with children or people with sensory sensitivities, lighting, colour, acoustics and visual clutter can influence the experience of the space. Waiting areas may need the same attention, depending on the patients the clinic supports.
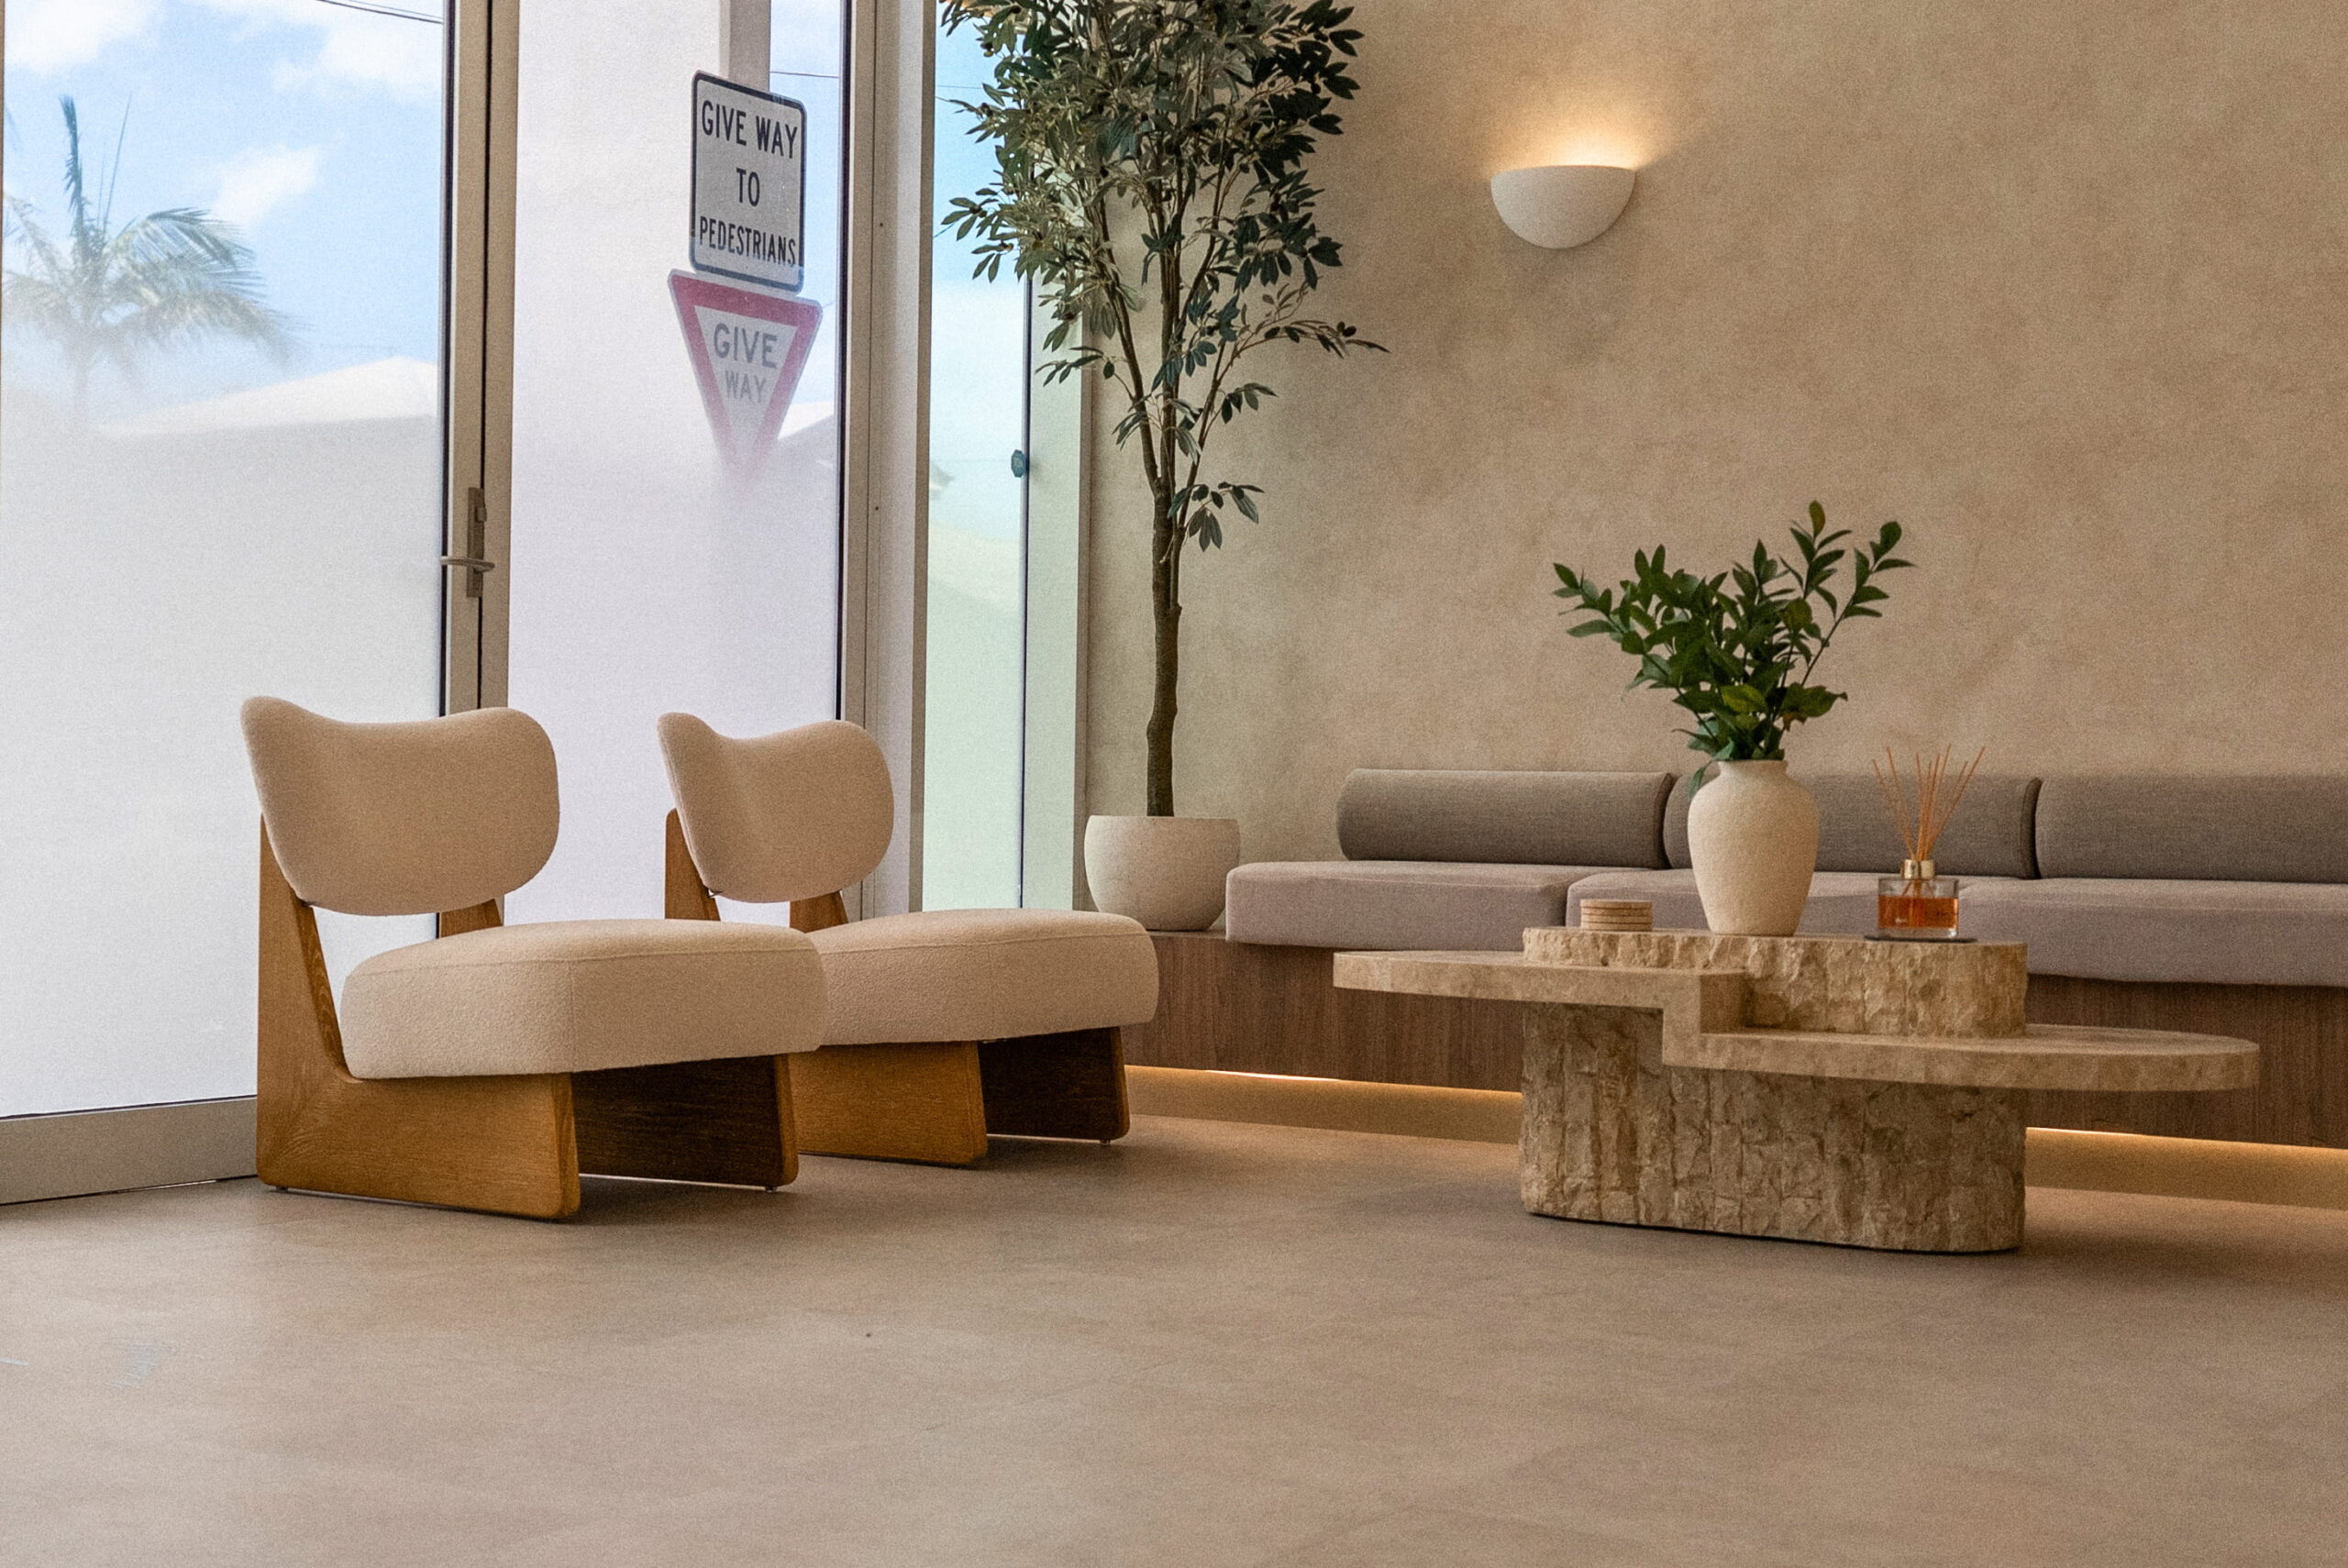
Speech Pathology Clinic Design
Speech pathology sessions rely on focused communication, making the location and setup of consulting rooms particularly important.
Reduce competing noise and distraction
Where possible, speech pathology rooms should be positioned away from busier parts of the clinic, particularly in multidisciplinary practices where quiet consulting and active rehabilitation share the same premises.
For paediatric sessions, limiting visual clutter can also help keep the room focused without removing the resources used during therapy.
Allow for different types of sessions
The same room may be used for one-on-one appointments, paediatric sessions with a parent or carer, or activities involving therapy resources. Furniture placement should accommodate these different setups without making the room feel crowded.
Design for the Practice You are Building Towards
An allied health clinic that works for two practitioners today may need to accommodate four, new services or a larger patient load in a few years.
Future growth is easier to accommodate when expansion has been considered in the initial design, even if the additional rooms or services will not be needed for some time.
That might include:
- Identifying where future consulting or therapy rooms could be added
- Allowing for additional power, data or other services where appropriate
- Keeping potential expansion areas free from fixed elements that would be difficult to relocate
- Considering which parts of the fitout could be completed in a later stage.
For an established clinic, staging future works can also help limit disruption to the operating practice.
What to Look for in an Allied Health Fitout Builder
Healthcare experience can show in the questions a builder asks during planning, the way the project is coordinated and how well they understand the day-to-day use of the clinic.
Look for:
- Healthcare fitout experience: Familiarity with the practical demands of clinical environments.
- A coordinated approach: Clear management of design, construction and the consultants or specialists involved.
- Understanding of allied health: Planning that responds to the services the practice provides rather than a standard commercial layout.
- Experience with approvals: An understanding of when building, planning and certification requirements need to be coordinated.
- Clear project management: Defined responsibilities, communication and visibility over the program through to handover.
RiteSpace Constructions plans allied health fitouts around the services being delivered, the people using each space and the requirements that need to be resolved before construction. For multidisciplinary practices, this means coordinating different clinical environments as part of one fitout rather than treating every room the same way.
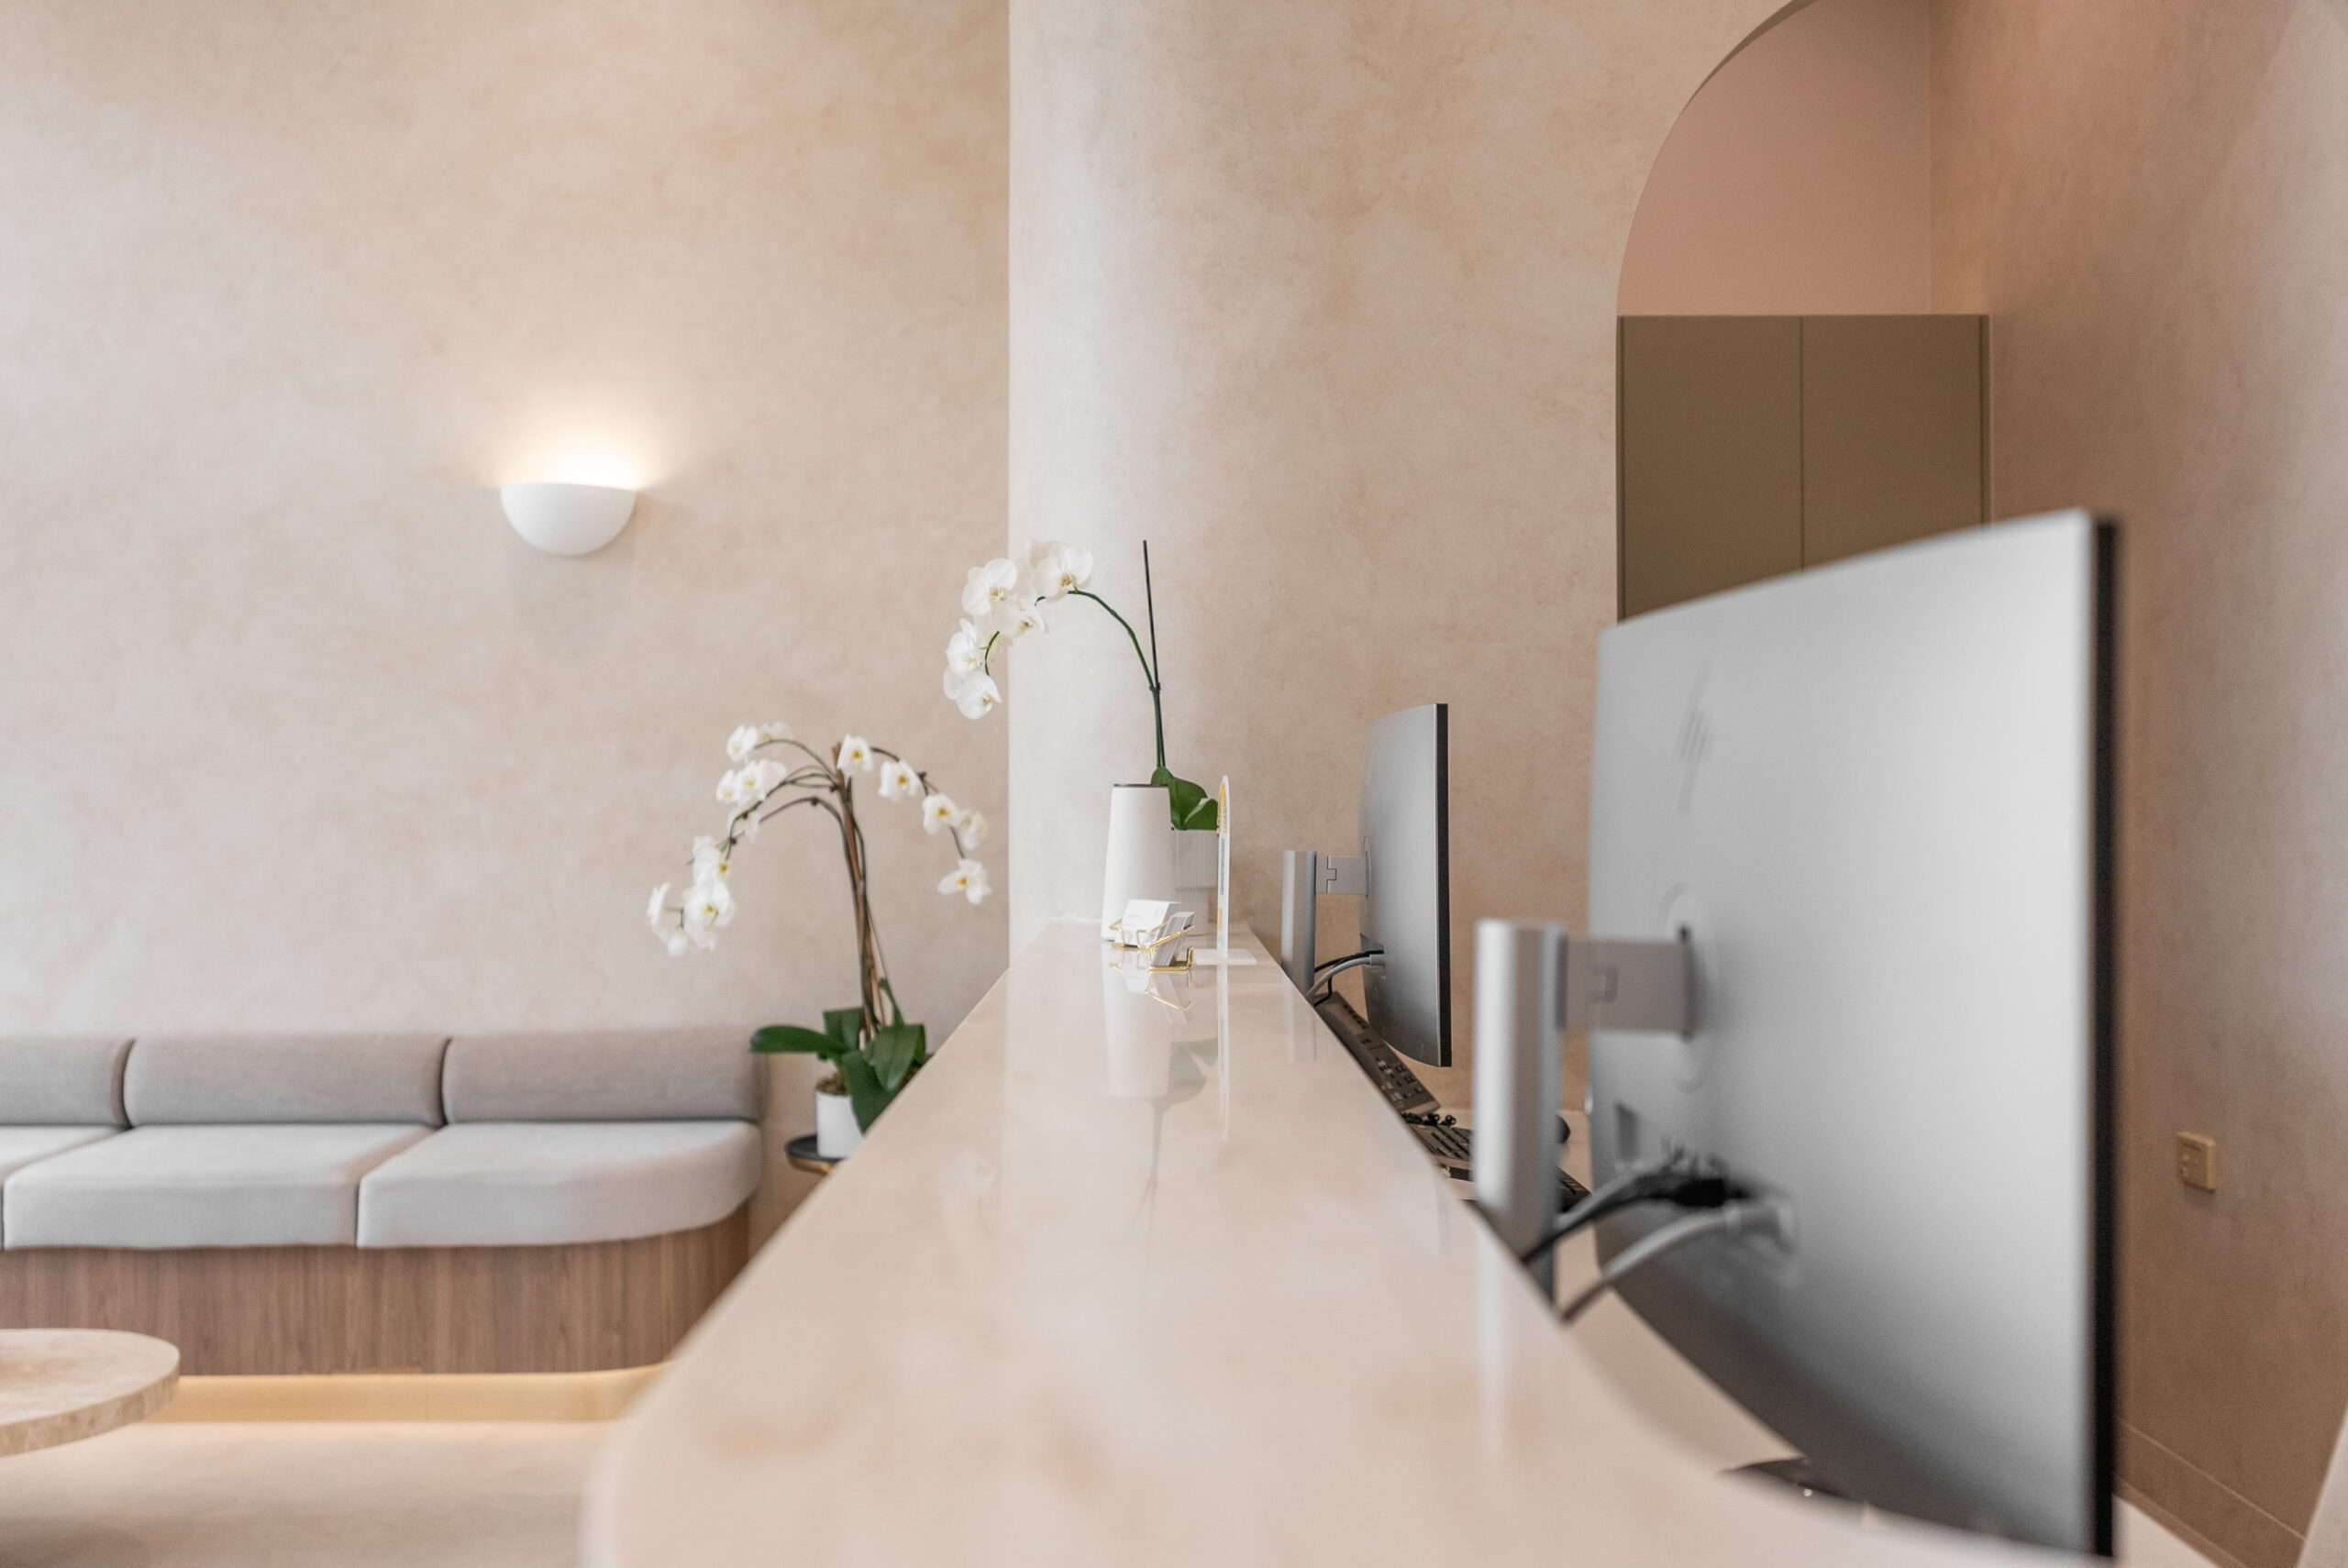
Plan Your Allied Health Fitout with Confidence
Get the right requirements into your allied health fitout early, while there is still flexibility to shape the layout, services and clinical spaces around how your practice will operate. Early planning can reduce later changes and make future expansion easier to accommodate.
Planning a new clinic, expanding your practice or bringing multiple allied health services under one roof? Book a consultation with our team at RiteSpace Constructions to discuss your fitout. Ready to see what’s possible? Explore our projects and see the purpose-built healthcare spaces we’ve delivered across Australia.
Frequently Asked Questions
Q. What should be considered when choosing a site for an allied health clinic?
Ans. When setting up a new practice, look beyond the size and location of the tenancy. Access, existing amenities, available services, the shape of the floor plate and how easily the space can accommodate your required clinical areas can all affect its suitability. The existing and proposed use of the premises may also influence the approvals and building requirements that need to be addressed.
Q. Can different allied health services share the same treatment rooms?
Ans. In some practices, they can. It depends on the activities taking place, the equipment and storage required, privacy needs and how each practitioner uses the room. Where rooms will be shared, flexibility should be considered during design rather than assuming a standard consulting room will suit every discipline.
Q. Can an existing commercial tenancy be converted into an allied health clinic?
Ans. Potentially, but the suitability of the tenancy should be assessed before committing to a fitout. Its existing use, building classification, access, available services, amenities and approval requirements can all influence what work is needed. Assessing these factors early can also provide a clearer picture of the likely fitout scope.
Q. How can allied health clinic design accommodate a multidisciplinary practice?
Ans. Start by looking at which services need to work closely together and which should be separated. A physiotherapy rehabilitation area, for example, may generate activity and noise that would be better positioned away from psychology or speech pathology rooms. Shared reception, amenities and staff areas can then be planned around those different clinical zones.
Q. What should I have ready before speaking to an allied health fitout builder?
Ans. You do not need a finished design. It is useful to have an outline of the services you plan to offer, expected practitioner numbers, preferred location or tenancy, equipment requirements and any plans for future growth. These details give the builder and wider project team a clearer starting point for discussing the space, scope and next steps.