Accessibility in a healthcare space is a legal requirement, and it’s resolved on the drawings long before the first patient walks through the door. For practice owners and operations managers, the questions are practical: what needs to be built into the fitout, and what happens if accessibility issues aren’t identified until the project is underway?
Throughout a healthcare fitout, accessibility requirements influence everything from the entry and reception to consulting rooms, bathrooms and signage. They’re most effective when considered alongside clinical workflow, infection control and other compliance requirements during the design phase, rather than being addressed once construction has begun.
Key Takeaways
- Accessibility is a legal requirement for healthcare premises and should be incorporated into the fitout from the earliest stages of planning.
- AS 1428.1 provides the technical framework for accessible design, covering elements such as paths of travel, doorways, sanitary facilities and signage.
- Accessibility extends throughout the clinic, influencing entries, reception areas, consulting rooms, bathrooms, corridors and car parking.
- Accessible design should be coordinated with clinical workflow and infection control, ensuring compliance without compromising day-to-day operations.
- Many accessibility issues are far easier and less costly to resolve during design than after construction or at certification.
- Working with an experienced healthcare fitout specialist helps integrate accessibility requirements into the wider project, supporting smoother approvals and more functional clinical environments.
The Legal Framework Behind an Accessible Clinic
Accessibility in healthcare isn’t governed by a single requirement. It’s shaped by a combination of legislation, building regulations and technical standards that work together to shape how a clinic is designed, approved and certified.
The Disability Discrimination Act 1992 (DDA) establishes the right to equitable access for people with disabilities. The Disability (Access to Premises – Buildings) Standards 2010 translate that obligation into building requirements, while the National Construction Code (NCC) adopts those requirements through the building approval process. AS 1428.1 then provides the technical design standards that designers, builders and certifiers use when planning and assessing a healthcare fitout.
For practice owners, the takeaway is straightforward. Accessibility is one of the core considerations when planning a healthcare project, alongside clinical workflow, infection control and other compliance obligations. While the legislative framework is consistent across Australia, the specific obligations for a project can vary depending on the building classification, state requirements and local approval conditions.
How AS 1428.1 Applies in a Medical Fitout
AS 1428.1, Design for Access and Mobility, provides the technical guidance used to design accessible healthcare environments. It covers key elements of a medical fitout, including:
- Circulation space
- Door clearances
- Ramps and accessible paths of travel
- Sanitary facilities
- Signage
Together, these elements provide designers, builders and certifiers with a consistent framework for planning an accessible medical fitout.
Because standards are updated over time, healthcare projects should always be designed and assessed against the current referenced edition of AS 1428.1 under the National Construction Code. Working to the current referenced edition helps ensure the design aligns with the standards used for approval and certification.
Accessible Entry, Ramps and Car Parking
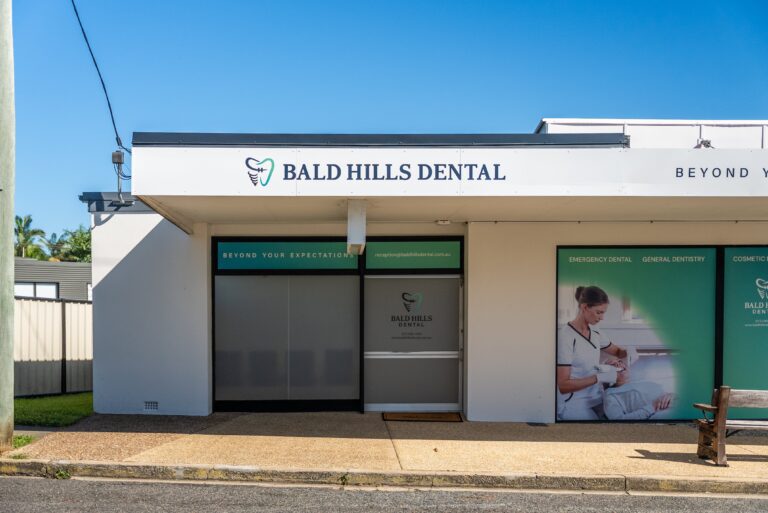
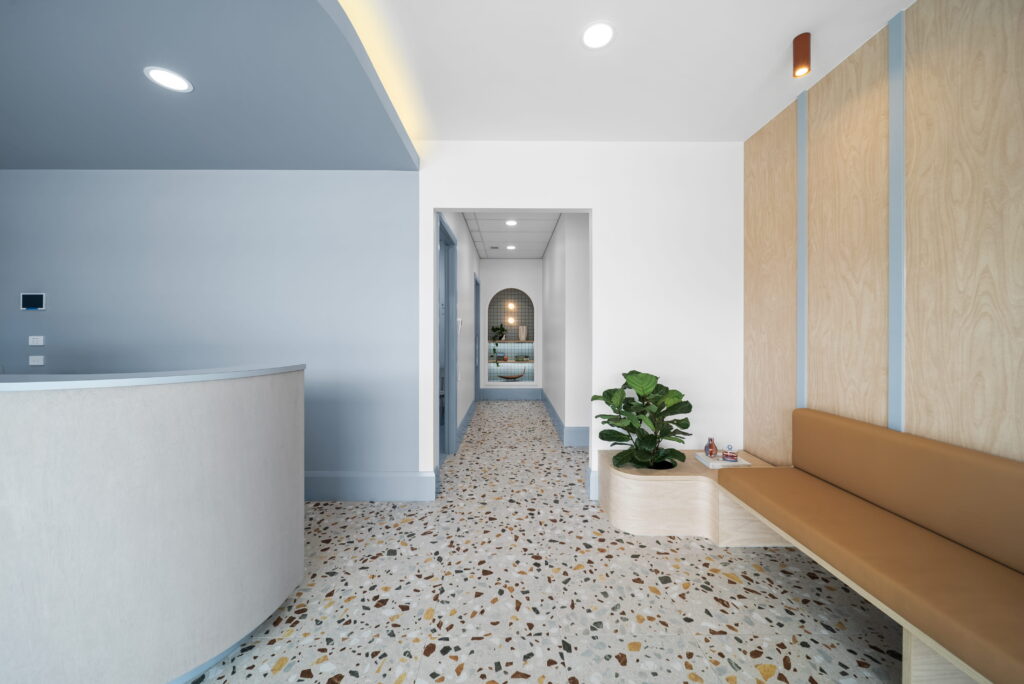
The patient journey begins well before they reach the front door. Every commercial property needs a continuous path of travel from the street or car park through to the clinic entrance.
Depending on the site, this may include accessible parking, kerb ramps, compliant ramps, level landings and a step-free entrance. These features work together to provide safe, independent access from arrival through to the clinic, while helping streamline the approval and certification process. Final layouts should always be confirmed against the relevant standards and project approvals.
Resolving these elements during the design stage is far simpler than modifying external works after construction has begun.
Door and Corridor Widths
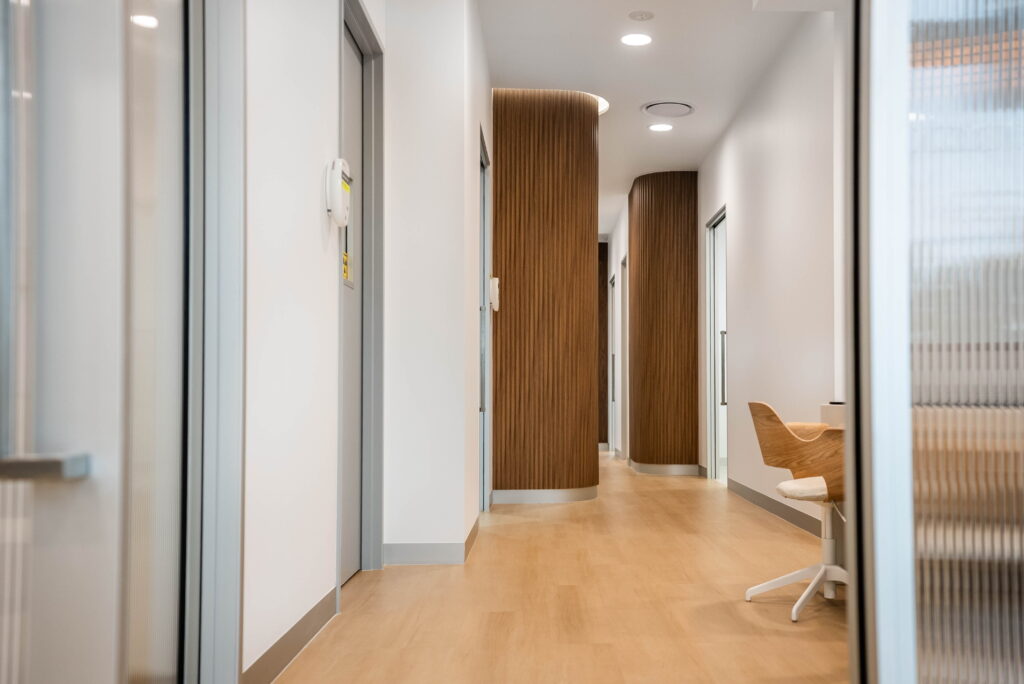
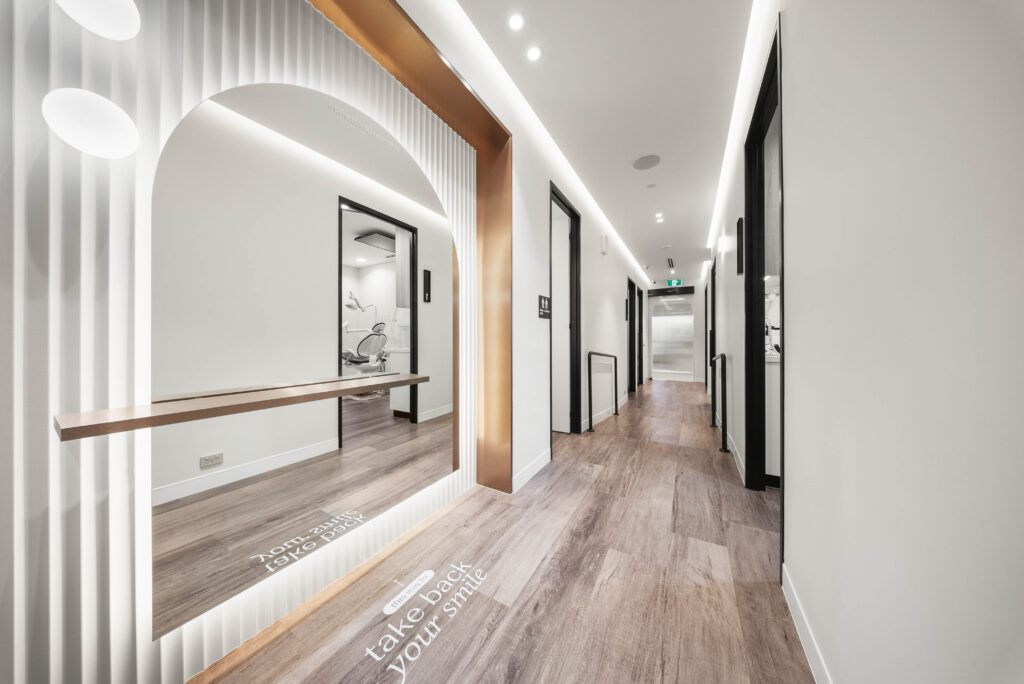
Doorways and corridors play an important role in creating an accessible healthcare environment. While AS 1428.1 sets minimum clear opening widths, healthcare facilities often provide additional space to accommodate everyday clinical activity, including:
- Wheelchairs and mobility aids
- Beds and patient trolleys
- Clinical equipment
- Safe two-way circulation for patients and staff
Meeting the minimum standard is only part of the equation. In healthcare environments, designing beyond those minimums often improves day-to-day movement for patients, carers and staff, making the clinic more efficient to operate.
Reception and Waiting Area Design
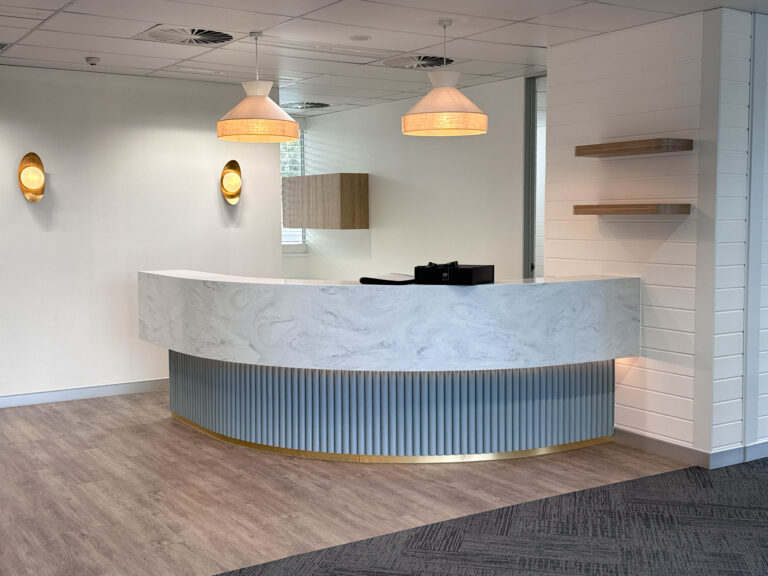
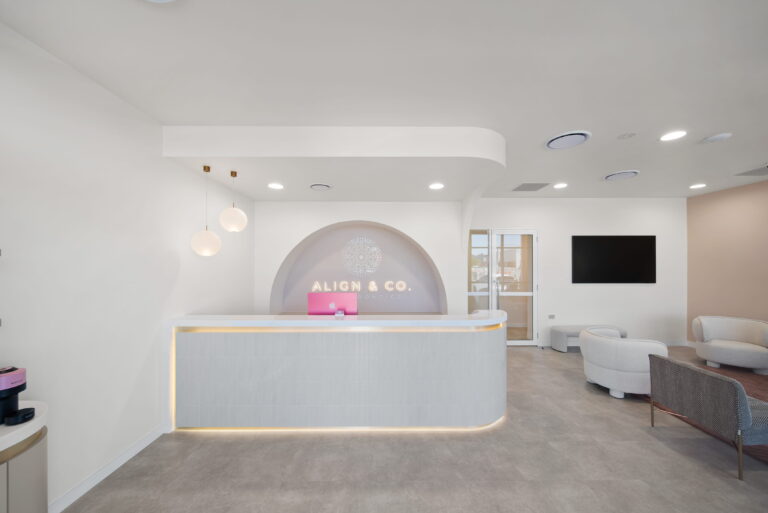
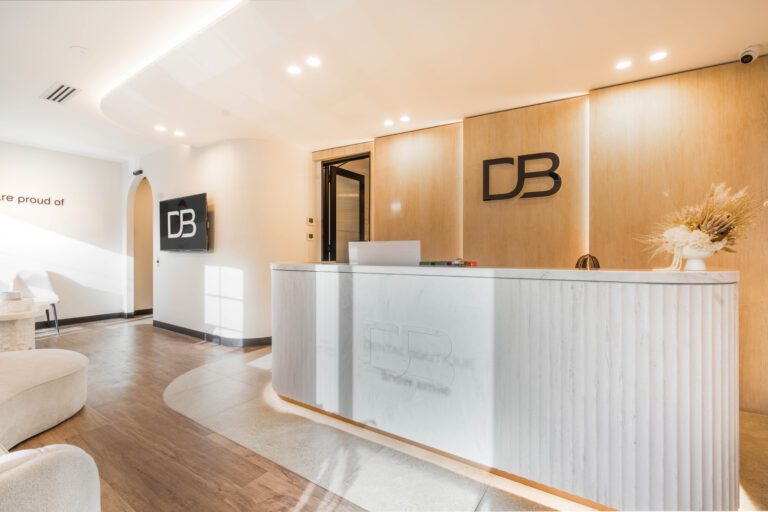
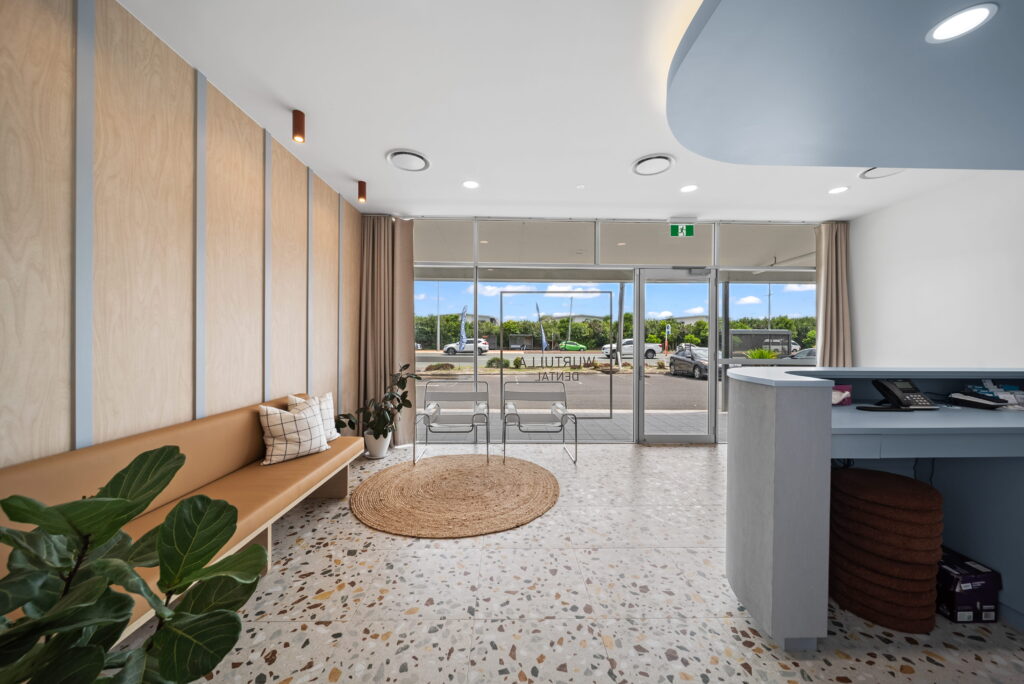
Reception is often a patient’s first interaction with your clinic, so it needs to be accessible from the moment a patient arrives. A lowered reception counter, clear knee space and unobstructed pathways help patients using wheelchairs or other mobility aids interact comfortably with staff.
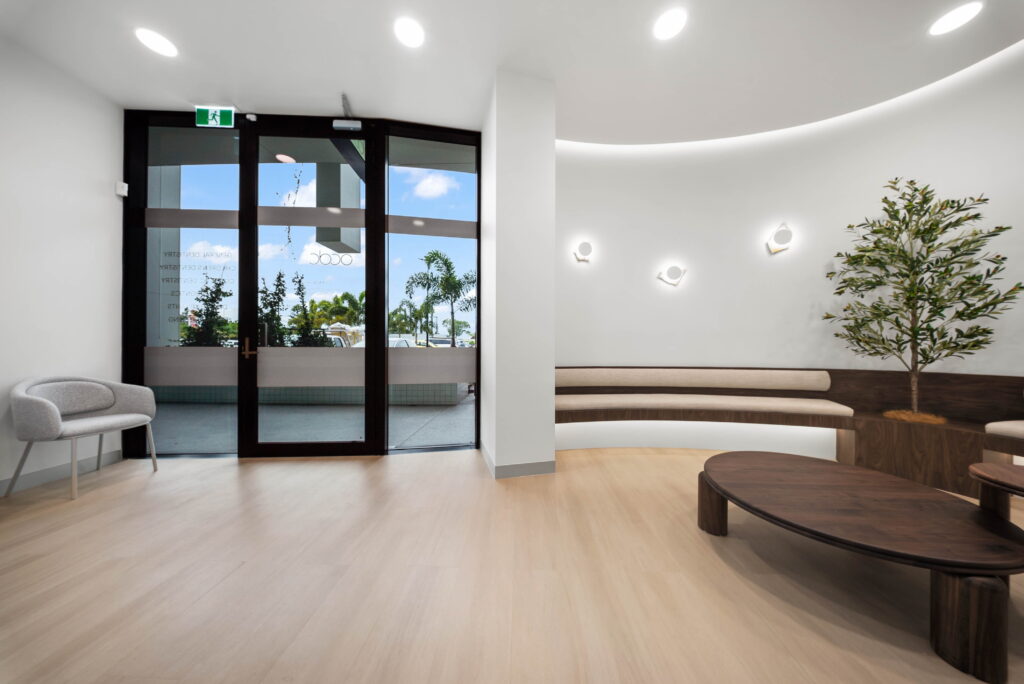
The waiting area should provide enough space for wheelchair users to sit alongside other patients, rather than in a separate area. Clear circulation between seating and direct access to consulting and treatment rooms also helps patients, carers and staff move comfortably through the clinic.
Thoughtful planning creates a reception and waiting area that’s intuitive to use and delivers a positive patient experience from the moment someone walks through the door.
Consulting and Treatment Room Accessibility
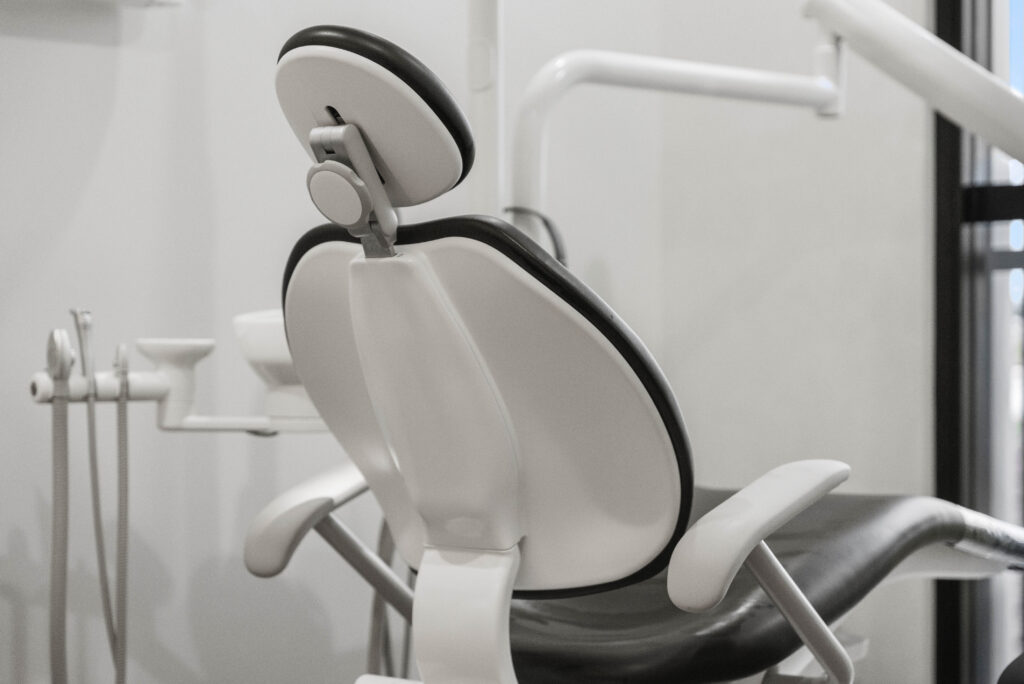
Clinical spaces need to provide enough room for patients using wheelchairs or mobility aids to enter, turn and transfer safely, while still allowing staff to work efficiently around treatment furniture, equipment and storage. It’s not simply about making rooms larger, but about using the available space effectively.
Finding that balance is one of the more complex aspects of healthcare design. Accessibility needs to complement clinical workflow, not compete with it. The result is treatment rooms that function efficiently for clinicians while remaining accessible for patients.
Bathroom Requirements
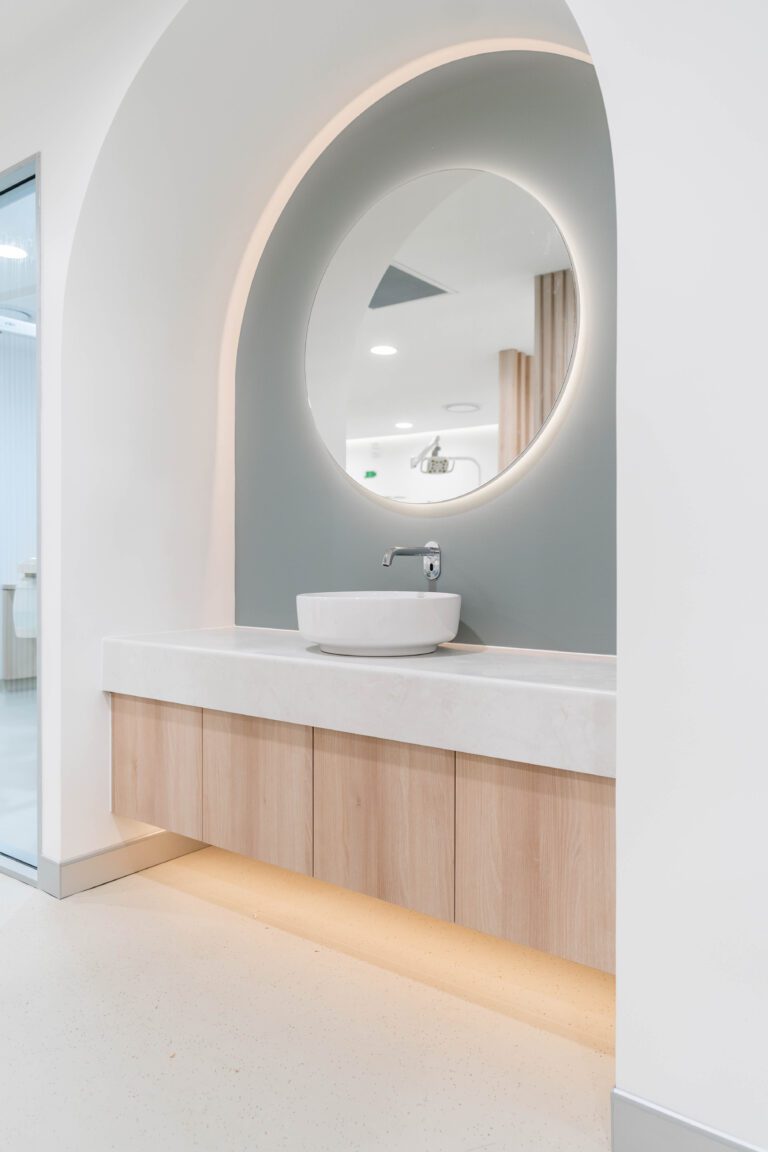
Accessible bathrooms are one of the most carefully planned parts of a medical fitout. While the terms are often used interchangeably, accessible and ambulant bathrooms are designed for different users, and a project may require both.
An accessible bathroom supports wheelchair users through appropriate circulation space and fixture layout, while an ambulant bathroom is designed for people who can walk but require additional support. Because the requirements differ, layouts should always be confirmed against the applicable standards and project approvals.
Signage
Signage is often installed towards the end of a medical fitout, but it should be considered much earlier in the design process. Accessible signage may include tactile and Braille elements, appropriate luminance contrast and consistent placement to help patients identify key facilities such as entrances, bathrooms and lifts.
Like every other aspect of accessibility, signage works best when it’s coordinated with the overall design rather than treated as a standalone compliance item.
Coordinating Access with Infection Control and Clinical Workflow
Accessible design is only one part of a successful fitout. Wider doorways, larger circulation spaces and accessible facilities all influence room layouts, affecting clinical workflow, equipment placement and infection control zoning.
The most effective healthcare environments are designed by resolving these considerations together, not in isolation. The same principle applies when planning body-protected electrical areas or designing to the RACGP Standards for general practice, where multiple design considerations need to be coordinated within the same space.
Common Accessibility Gaps Found at Certification
Many accessibility issues don’t become apparent until certification, even though they’re far easier to resolve while the project is still being documented. Common examples include:
- Doorways that don’t provide the required clear opening
- Accessible bathrooms that don’t meet layout or circulation requirements
- Ramp gradients or landings that don’t comply with the approved design
- An insufficient number or incorrect layout of accessible parking bays
On their own, these issues might seem minor. Once construction is underway, however, they can result in costly rework, project delays and additional compliance work. Identifying them before work begins is one of the simplest ways to keep a fitout on schedule.
How RiteSpace Construction Builds Accessibility into the Design Brief
At RiteSpace Constructions, accessibility is considered from the earliest stages of every healthcare fitout. Rather than treating it as a final compliance check, we incorporate it into the design brief alongside clinical workflow, infection control, building approvals and the day-to-day operation of the practice.
That means potential issues can be identified while they’re still on the drawings, reducing the likelihood of redesigns, delays and costly rework later in the project. This coordinated approach is applied across every medical, dental and veterinary fitout we deliver, helping create clinics that are compliant, functional and ready for everyday use.
Plan Accessibility into Your Healthcare Fitout
Accessibility is far easier to incorporate before construction begins than after work is underway. Building it into the project brief reduces redesigns, protects project timelines and helps create a healthcare environment that works for patients, staff and everyday clinical operations.
Planning a new clinic or upgrading an existing practice? Book a consultation with our team at RiteSpace Constructions to discuss your project and build accessibility into your healthcare fitout from day one. Looking for inspiration? Explore our projects to see how we’ve delivered practical, purpose-built spaces for practices across Australia.
Frequently Asked Questions
Q. Does the Disability Discrimination Act apply to existing medical clinics?
Ans. Yes. While requirements vary depending on the scope of works, accessibility obligations can apply when existing healthcare premises are renovated, extended or undergo a change of use. Accessibility should be reviewed early in the planning process so any upgrades required as part of the project can be incorporated into the design.
Q. Who is responsible for accessibility compliance during a healthcare fitout?
Ans. Accessibility compliance is a shared responsibility between the project team, including the client, designer, builder and certifier. A specialist healthcare builder coordinates accessibility requirements with the broader project, helping ensure they’re considered alongside building approvals, clinical workflow and other healthcare design requirements.
Q. Can accessibility requirements affect the size or layout of a clinic?
Ans. Yes. Accessible circulation, door clearances, bathrooms and paths of travel all influence room sizes and overall layout. Considering these requirements early helps avoid redesigns and makes it easier to balance accessibility with clinical workflow, equipment and infection control.
Q.What’s the difference between accessibility compliance and building code compliance?
Ans. Accessibility forms part of the broader compliance framework for healthcare buildings, but it isn’t the only consideration. Healthcare fitouts also need to address requirements under the National Construction Code, infection control, fire safety, electrical compliance and other project-specific standards. These requirements are most effective when they’re coordinated as part of a single design strategy.
Q. When should accessibility be considered during a healthcare fitout?
Ans. Accessibility should be considered during the earliest planning and design stages, before layouts are finalised or construction begins. Resolving accessibility requirements on the drawings is typically far simpler and more cost-effective than making changes during construction or after certification.